Beautiful new construction home in the popular East Dallas Belmont Addition neighborhood. Architecturally classic craftsman lines on the exterior this home is exceptionally equipped with the comforts of modern living on the inside. Downstairs features an open and flexible floorplan with dedicated study and spacious primary suite. The kitchen is beautifully appointed with White Oak cabinetry, Calacatta Flutter quartz counters and an exceptional appliance package including full-size freezer and fridge, gas range, wine fridge and additional full-sized freezer in the walk-in pantry. Upstairs you will find four generously sized bedrooms all with connecting baths and an additional gracious living area. A noteworthy feature of this home are the two full-sized laundry rooms, one is adjacent to the primary suite and one upstairs. Conveniently nestled in a central location near Tietze Park, Greenville Ave. and all things Dallas at your fingertips.
Sold
Price Unknown
6034 Velasco Ave, Dallas, TX 75206
5beds
4,320sqft
Single Family Residence
Built in 2023
7,840 Square Feet Lot
$1,574,500 Zestimate®
$--/sqft
$9,563 Estimated rent
Home value
$1,574,500
$1.46M - $1.68M
$9,563/mo
Zestimate® history
Owner options
List your home for rent
$9,563/mo
Rent Zestimate®
Find your next renter with Zillow Rental Manager. Plus, with online applications, you can quickly screen prospective tenants – for free.
$9,563/mo
Rent Zestimate®
Refinance and save
Refinancing to a lower rate could help reduce your monthly payments and save thousands over the life of the loan.
Explore your selling options
Work with a Zillow partner agent
Leverage their expertise and Zillow's premium Showcase listings to get your home seen by more buyers.
Get startedList with your own agent
Get your home in front of millions of buyers by listing it on Zillow.
Learn how to do itSell it yourself
Take full control of how buyers see your home on Zillow by listing For Sale by Owner (FSBO).
List your homeWhat's special
Modern livingDedicated studyWine fridgeGas rangePrimary suiteSpacious primary suite
Zillow last checked:
Listing updated:
Listed by:
Sam Claussen 0624997 214-535-3328,
Compass RE Texas, LLC 214-814-8100
Bought with:
Thomas Bellinger
Compass RE Texas, LLC
Source: NTREIS,MLS#: 20577786
Facts & features
Interior
Bedrooms & bathrooms
- Bedrooms: 5
- Bathrooms: 5
- Full bathrooms: 4
- 1/2 bathrooms: 1
Primary bedroom
- Features: Walk-In Closet(s)
- Dimensions: 15 x 16
Bedroom
- Features: Walk-In Closet(s)
- Level: Second
- Dimensions: 14 x 16
Bedroom
- Level: Second
- Dimensions: 14 x 16
Bedroom
- Features: Walk-In Closet(s)
- Level: Second
- Dimensions: 16 x 13
Bedroom
- Features: Walk-In Closet(s)
- Level: Second
- Dimensions: 10 x 12
Primary bathroom
- Features: Built-in Features, Dual Sinks, En Suite Bathroom, Granite Counters, Garden Tub/Roman Tub, Separate Shower
- Level: First
- Dimensions: 16 x 7
Other
- Level: Second
- Dimensions: 5 x 10
Other
- Features: Built-in Features, Double Vanity, Jack and Jill Bath
- Level: Second
- Dimensions: 17 x 10
Other
- Level: Second
- Dimensions: 8 x 5
Game room
- Level: Second
- Dimensions: 13 x 21
Half bath
- Level: First
- Dimensions: 5 x 6
Kitchen
- Features: Breakfast Bar, Built-in Features, Butler's Pantry, Eat-in Kitchen, Granite Counters, Pantry, Stone Counters, Walk-In Pantry
- Level: First
- Dimensions: 17 x 20
Laundry
- Features: Built-in Features, Granite Counters
- Level: Second
- Dimensions: 8 x 7
Laundry
- Features: Built-in Features, Granite Counters, Utility Sink
- Level: First
- Dimensions: 6 x 10
Living room
- Level: Second
- Dimensions: 21 x 13
Heating
- Central, Natural Gas
Cooling
- Central Air, Ceiling Fan(s), Electric
Appliances
- Included: Built-In Refrigerator, Double Oven, Dishwasher, Gas Cooktop, Disposal, Microwave, Refrigerator, Tankless Water Heater, Vented Exhaust Fan, Wine Cooler
Features
- Dry Bar, Decorative/Designer Lighting Fixtures, Double Vanity, Eat-in Kitchen, Kitchen Island, Open Floorplan, Pantry, Natural Woodwork, Walk-In Closet(s)
- Flooring: Hardwood, Tile
- Has basement: No
- Number of fireplaces: 1
- Fireplace features: Gas, Gas Log, Gas Starter, Living Room, Masonry
Interior area
- Total interior livable area: 4,320 sqft
Property
Parking
- Total spaces: 2
- Parking features: Alley Access, Electric Gate, Garage, Garage Door Opener, Inside Entrance, Lighted
- Attached garage spaces: 2
Features
- Levels: Two
- Stories: 2
- Patio & porch: Covered
- Exterior features: Lighting, Outdoor Grill, Rain Gutters
- Pool features: None
- Fencing: Back Yard,Wood
Lot
- Size: 7,840 Square Feet
- Dimensions: 50 x 160
- Features: Landscaped, Sprinkler System, Few Trees
Details
- Parcel number: 00000184096000000
Construction
Type & style
- Home type: SingleFamily
- Architectural style: Craftsman,Detached
- Property subtype: Single Family Residence
Materials
- Brick, Wood Siding
- Foundation: Slab
- Roof: Composition,Metal,Shingle
Condition
- New construction: Yes
- Year built: 2023
Utilities & green energy
- Sewer: Public Sewer
- Water: Public
- Utilities for property: Electricity Connected, Natural Gas Available, Sewer Available, Separate Meters, Water Available
Community & HOA
Community
- Features: Curbs, Sidewalks
- Security: Carbon Monoxide Detector(s), Smoke Detector(s)
- Subdivision: Belmont Sub
HOA
- Has HOA: No
Location
- Region: Dallas
Financial & listing details
- Tax assessed value: $1,515,000
- Annual tax amount: $27,102
- Date on market: 4/3/2024
- Cumulative days on market: 259 days
- Listing terms: Cash,Conventional
- Electric utility on property: Yes
Price history
| Date | Event | Price |
|---|---|---|
| 6/28/2024 | Sold | -- |
Source: NTREIS #20577786 Report a problem | ||
| 5/19/2024 | Contingent | $1,525,000$353/sqft |
Source: NTREIS #20577786 Report a problem | ||
| 5/10/2024 | Listed for sale | $1,525,000$353/sqft |
Source: NTREIS #20577786 Report a problem | ||
| 5/7/2024 | Contingent | $1,525,000$353/sqft |
Source: NTREIS #20577786 Report a problem | ||
| 4/17/2024 | Price change | $1,525,000-3.2%$353/sqft |
Source: NTREIS #20577786 Report a problem | ||
| 4/3/2024 | Price change | $1,575,000-1.6%$365/sqft |
Source: NTREIS #20577786 Report a problem | ||
| 3/5/2024 | Price change | $1,600,000-5.6%$370/sqft |
Source: NTREIS #20454039 Report a problem | ||
| 2/9/2024 | Price change | $1,695,000-2.9%$392/sqft |
Source: NTREIS #20454039 Report a problem | ||
| 10/26/2023 | Price change | $1,745,000-2.8%$404/sqft |
Source: NTREIS #20454039 Report a problem | ||
| 10/13/2023 | Listed for sale | $1,795,000+303.4%$416/sqft |
Source: NTREIS #20454039 Report a problem | ||
| 11/12/2021 | Sold | -- |
Source: NTREIS #14682600 Report a problem | ||
| 10/29/2021 | Pending sale | $445,000$103/sqft |
Source: NTREIS #14682600 Report a problem | ||
| 10/20/2021 | Price change | $445,000-3.3%$103/sqft |
Source: NTREIS #14682600 Report a problem | ||
| 10/10/2021 | Listed for sale | $460,000$106/sqft |
Source: NTREIS #14682600 Report a problem | ||
| 10/6/2021 | Contingent | $460,000$106/sqft |
Source: NTREIS #14682600 Report a problem | ||
| 10/4/2021 | Listed for sale | $460,000$106/sqft |
Source: NTREIS #14682600 Report a problem | ||
Public tax history
| Year | Property taxes | Tax assessment |
|---|---|---|
| 2025 | $27,102 -31.7% | $1,515,000 -17.2% |
| 2024 | $39,684 +450.9% | $1,830,470 +483.1% |
| 2023 | $7,204 -38.7% | $313,920 -33% |
| 2022 | $11,757 +280% | $468,350 +21.9% |
| 2021 | $3,094 -2.8% | $384,230 |
| 2020 | $3,182 +9.4% | $384,230 |
| 2019 | $2,908 +7.4% | $384,230 +8.9% |
| 2018 | $2,708 +11.2% | $352,930 +9% |
| 2017 | $2,435 +1.2% | $323,910 +17.1% |
| 2016 | $2,407 -2.9% | $276,500 |
| 2015 | $2,479 | $276,500 +25.7% |
| 2014 | $2,479 | $220,000 |
| 2013 | -- | -- |
| 2012 | -- | -- |
| 2011 | -- | -- |
| 2010 | -- | -- |
| 2009 | -- | -- |
| 2008 | -- | -- |
| 2007 | -- | -- |
| 2005 | -- | -- |
| 2004 | -- | -- |
| 2003 | -- | -- |
| 2002 | -- | -- |
| 2001 | -- | -- |
Find assessor info on the county website
Neighborhood: Lower Greenville
Nearby homes
- $1,224,0004 bd3 ba3.7k sqft6038 Velasco Ave, Dallas, TX 75206Off Market
- $1,586,3002 bd2 ba1.5k sqft6030 Velasco Ave, Dallas, TX 75206Off Market
- $1,647,5004 bd4 ba3.9k sqft6042 Velasco Ave, Dallas, TX 75206Off Market
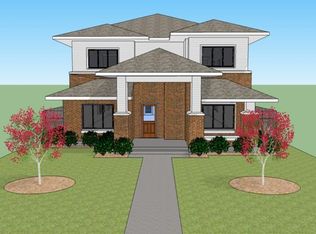
- $2,2001 bd1 ba750 sqft6026 Velasco Ave, Dallas, TX 75206For Rent
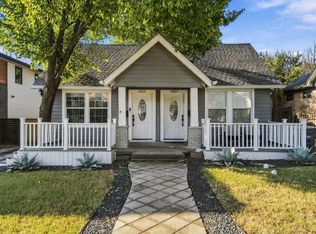
- $587,400-- bd-- ba1.2k sqft6040 Velasco Ave, Dallas, TX 75206Off Market
- $1,196,4003 bd4 ba2.8k sqft6044 Velasco Ave, Dallas, TX 75206Off Market
- $594,8002 bd2 ba1.3k sqft6022 Velasco Ave, Dallas, TX 75206Off Market
- $620,9003 bd1 ba1.6k sqft6033 Palo Pinto Ave, Dallas, TX 75206Off Market
Nearby schools
GreatSchools rating
- 7/10Geneva Heights ElementaryGrades: PK-5Distance: 0.3 mi
- 6/10J L Long Middle SchoolGrades: 6-8Distance: 1.2 mi
- 5/10Woodrow Wilson High SchoolGrades: 9-12Distance: 1.2 mi
Schools provided by the listing agent
- Elementary: Geneva Heights
- Middle: Long
- High: Woodrow Wilson
- District: Dallas ISD
Source: NTREIS. This data may not be complete. We recommend contacting the local school district to confirm school assignments for this home.
Get a cash offer in 3 minutes
Find out how much your home could sell for in as little as 3 minutes with a no-obligation cash offer.
Estimated market value
$1,574,500
Get a cash offer in 3 minutes
Find out how much your home could sell for in as little as 3 minutes with a no-obligation cash offer.
Estimated market value
$1,574,500
- Texas
- Dallas County
- Dallas
- 75206
- Lower Greenville
- 6034 Velasco Ave
