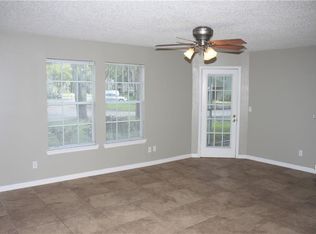
Discover this spacious two-story condo located in a desirable community near Valencia Community College. With 1,184 square feet of potential, this unit offers 1 bedroom, 1 bathroom, and an additional upstairs loft, perfect for a home office or guest space. The updated kitchen flows seamlessly into the open living and dining room combo, creating a versatile space ready for your personal touch. Enjoy the convenience of a laundry closet and the benefits of community amenities, including a sparkling pool and clubhouse. This condo is perfect for those seeking an opportunity to add value and customize their dream home. Located near shopping, dining, and major highways, this property combines convenience with potential. Don’t miss this unique chance to transform this condo into a true gem. Schedule your tour today!
Sold for $135,000
$135,000
6034 WESTGATE DRIVE #202, ORLANDO, FL 32835
1beds
1,184sqft
Condominium
Built in 1988
-- sqft lot
$133,700 Zestimate®
$114/sqft
$1,337 Estimated rent
Home value
$133,700
$122,000 - $147,000
$1,337/mo
Zestimate® history
Owner options
List your home for rent
$1,337/mo
Rent Zestimate®
Find your next renter with Zillow Rental Manager. Plus, with online applications, you can quickly screen prospective tenants – for free.
$1,337/mo
Rent Zestimate®
Refinance and save
$1,416/mo
Est. payment
Refinancing to a lower rate could help reduce your monthly payments and save thousands over the life of the loan.
$1,416/mo
Est. payment
Explore your selling options
Work with a Zillow partner agent
Leverage their expertise and Zillow's premium Showcase listings to get your home seen by more buyers.
Get startedList with your own agent
Get your home in front of millions of buyers by listing it on Zillow.
Learn how to do itSell it yourself
Take full control of how buyers see your home on Zillow by listing For Sale by Owner (FSBO).
List your homeWhat's special
Sparkling poolVersatile spaceLaundry closetUpdated kitchen
Zillow last checked:
Listing updated:
Listed by:
Abdul Aitboukil 863-521-2067,
SOUTHERN PRESTIGE REALTY INC 407-614-3873,
Ali Yche 407-968-2328,
SOUTHERN PRESTIGE REALTY INC
Bought with:
Nora Arenivas LLC, 3486434
LPT REALTY, LLC
Source: Stellar MLS,MLS#: O6274017 Originating MLS: Orlando Regional
Originating MLS: Orlando Regional
Facts & features
Interior
Bedrooms & bathrooms
- Bedrooms: 1
- Bathrooms: 1
- Full bathrooms: 1
Primary bedroom
- Features: Dual Closets
- Level: Second
Balcony porch lanai
- Level: Second
Kitchen
- Level: Second
Living room
- Level: Second
Heating
- Electric
Cooling
- Central Air
Appliances
- Included: Dishwasher, Disposal, Dryer, Electric Water Heater, Range, Refrigerator, Washer
- Laundry: Inside, Laundry Closet
Features
- Cathedral Ceiling(s), Ceiling Fan(s), High Ceilings, Living Room/Dining Room Combo, PrimaryBedroom Upstairs, Solid Surface Counters, Thermostat, Walk-In Closet(s)
- Flooring: Carpet, Ceramic Tile
- Has fireplace: Yes
- Fireplace features: Family Room
Interior area
- Total structure area: 1,184
- Total interior livable area: 1,184 sqft
Property
Features
- Levels: Three Or More
- Stories: 3
- Exterior features: Balcony
Lot
- Size: 4,445 Square Feet
Details
- Parcel number: 362228120934202
- Zoning: R-3B
- Special conditions: None
Construction
Type & style
- Home type: Condo
- Property subtype: Condominium
Materials
- Wood Siding
- Foundation: Slab
- Roof: Shingle
Condition
- New construction: No
- Year built: 1988
Utilities & green energy
- Sewer: Public Sewer
- Water: Public
- Utilities for property: Electricity Connected, Fire Hydrant, Water Connected
Community & HOA
Community
- Features: Association Recreation - Owned, Clubhouse, Deed Restrictions, Gated Community - No Guard
- Pet fee: $0 monthly
- Subdivision: CENTRAL PARK METROWEST CONDO
HOA
- Has HOA: Yes
- Amenities included: Clubhouse, Playground, Pool
- Services included: Community Pool, Maintenance Structure, Maintenance Grounds
- HOA fee: $399 monthly
- HOA name: Dacia Aldridge
- HOA phone: 321-499-9066
Location
- Region: Orlando
Financial & listing details
- Price per square foot: $114/sqft
- Tax assessed value: $148,000
- Annual tax amount: $2,433
- Date on market: 1/23/2025
- Cumulative days on market: 73 days
- Listing terms: Cash,Conventional
- Ownership: Condominium
- Total actual rent: 0
- Electric utility on property: Yes
- Road surface type: Asphalt
Price history
| Date | Event | Price |
|---|---|---|
| 6/2/2025 | Sold | $135,000-2.9%$114/sqft |
Source:  Stellar MLS #O6274017 Report a problem Stellar MLS #O6274017 Report a problem | ||
| 4/29/2025 | Pending sale | $139,000$117/sqft |
Source: Stellar MLS #O6274017 Report a problem | ||
| 4/25/2025 | Listed for sale | $139,000$117/sqft |
Source: Stellar MLS #O6274017 Report a problem | ||
| 4/18/2025 | Pending sale | $139,000$117/sqft |
Source: Stellar MLS #O6274017 Report a problem | ||
| 4/5/2025 | Listed for sale | $139,000$117/sqft |
Source: Stellar MLS #O6274017 Report a problem | ||
| 3/22/2025 | Pending sale | $139,000$117/sqft |
Source: Stellar MLS #O6274017 Report a problem | ||
| 3/3/2025 | Price change | $139,000-4.1%$117/sqft |
Source: Stellar MLS #O6274017 Report a problem | ||
| 1/23/2025 | Listed for sale | $145,000+5.1%$122/sqft |
Source: Stellar MLS #O6274017 Report a problem | ||
| 2/23/2022 | Sold | $138,000+206.7%$117/sqft |
Source: Public Record Report a problem | ||
| 11/9/2009 | Sold | $45,000-70.8%$38/sqft |
Source: Public Record Report a problem | ||
| 9/19/2005 | Sold | $153,900$130/sqft |
Source: Public Record Report a problem | ||
Public tax history
| Year | Property taxes | Tax assessment |
|---|---|---|
| 2024 | $2,434 +12.2% | $121,726 +10% |
| 2023 | $2,169 +16.1% | $110,660 +10% |
| 2022 | $1,867 +400.2% | $100,600 +134.8% |
| 2021 | $373 +2.4% | $42,850 +1.4% |
| 2020 | $365 +3.8% | $42,258 +2.3% |
| 2019 | $351 +3.3% | $41,308 +1.9% |
| 2018 | $340 | $40,538 -41% |
| 2017 | $340 +4% | $68,700 +16.6% |
| 2016 | $327 +3.4% | $58,900 -15.7% |
| 2015 | $316 +0.7% | $69,900 +13.1% |
| 2014 | $314 +8.8% | $61,800 +16.1% |
| 2013 | $289 +3.8% | $53,252 +7.9% |
| 2012 | $278 +7.8% | $49,366 +27.8% |
| 2011 | $258 +6.7% | $38,622 +8.8% |
| 2010 | $242 | $35,500 -36.1% |
| 2009 | -- | $55,575 -55% |
| 2008 | $2,296 -12.4% | $123,500 -16.3% |
| 2007 | $2,620 +10.4% | $147,543 +20.9% |
| 2006 | $2,374 | $122,016 |
Find assessor info on the county website
Neighborhood: Metro West
Nearby homes
- $138,9001 bd1 ba686 sqft6034 Westgate Dr APT 101, Orlando, FL 32835Off Market

- $153,0001 bd1 ba686 sqft6034 Westgate Dr APT 103, Orlando, FL 32835Off Market

- $117,9001 bd1 ba686 sqft6034 Westgate Dr APT 104, Orlando, FL 32835Off Market
- $188,1001 bd1 ba1.1k sqft6034 Westgate Dr APT 203, Orlando, FL 32835Off Market

- $144,5001 bd1 ba1.1k sqft6034 Westgate Dr APT 204, Orlando, FL 32835Off Market
- $112,8001 bd1 ba665 sqft6034 Westgate Dr APT 102, Orlando, FL 32835Off Market
- $167,0001 bd1 ba1.2k sqft6034 Westgate Dr APT 201, Orlando, FL 32835Sold
- $190,0001 bd1 ba1.1k sqft6028 Westgate Dr APT 201, Orlando, FL 32835Sold
Nearby schools
GreatSchools rating
- 3/10Metrowest Elementary SchoolGrades: PK-5Distance: 1.9 mi
- 3/10Chain Of Lakes Middle SchoolGrades: 6-8Distance: 3.6 mi
- 5/10Olympia High SchoolGrades: 9-12Distance: 3.4 mi
Schools provided by the listing agent
- Elementary: Metro West Elem
- Middle: Chain of Lakes Middle
- High: Olympia High
Source: Stellar MLS. This data may not be complete. We recommend contacting the local school district to confirm school assignments for this home.
Get a cash offer in 3 minutes
Find out how much your home could sell for in as little as 3 minutes with a no-obligation cash offer.
Estimated market value
$133,700
Get a cash offer in 3 minutes
Find out how much your home could sell for in as little as 3 minutes with a no-obligation cash offer.
Estimated market value
$133,700
- Florida
- Orange County
- Orlando
- 32835
- Metro West
- 6034 WESTGATE DRIVE Unit 202
Nearby cities
Nearby neighborhoods
Nearby zip codes
Other Orlando Topics
