Welcome home to this charming home located in the highly sought after Sylvania School District! Offering 3 bedrooms and 1 full bath, this home combines comfort, functionality, and plenty of outdoor space. Updates include: new furnace (2017), new driveway (2019), overhauled garage (2019), new shed (2020), new roof (2023), updated bath (2023) and refreshed kitchen (2024). Situated on a generously sized lot, you'll have ample room for entertaining, gardening, or simply enjoying the outdoors. A large, detached garage provides abundant storage, workshop space, or room for your vehicles and hobbies. Whether you're a first-time homebuyer, looking to downsize, or searching for an investment opportunity, this home offers endless potential in a desirable location close to shopping, dining, parks, and major roadways. Don't miss your chance to make this Sylvania gem your own!
Pending
$185,000
6034 Whiteford Rd, Sylvania, OH 43560
3beds
1,254sqft
Single Family Residence
Built in 1907
0.53 Acres Lot
$188,100 Zestimate®
$148/sqft
$-- HOA
What's special
Large detached garageWorkshop spaceGenerously sized lotAbundant storageAmple room for entertainingPlenty of outdoor space
- 28 days |
- 1,091 |
- 132 |
Likely to sell faster than
Zillow last checked:
Listing updated:
Listed by:
Stephanie Harp 419-340-1343,
Key Realty LTD
Source: NORIS,MLS#: 10010839
Facts & features
Interior
Bedrooms & bathrooms
- Bedrooms: 3
- Bathrooms: 1
- Full bathrooms: 1
Bedroom 2
- Level: Upper
- Dimensions: 12 x 9
Bedroom 3
- Level: Upper
- Dimensions: 12 x 9
Other
- Level: Main
- Dimensions: 21 x 12
Den
- Level: Main
- Dimensions: 10 x 9
Dining room
- Level: Main
- Dimensions: 14 x 11
Kitchen
- Level: Main
- Dimensions: 16 x 10
Living room
- Level: Main
- Dimensions: 14 x 12
Heating
- Forced Air
Cooling
- Central Air
Appliances
- Included: Microwave, Dryer, Gas Oven, Refrigerator, Washer
- Laundry: In Basement, Main Level
Features
- Storage
- Flooring: Carpet, Vinyl, Laminate
- Basement: Partial
- Has fireplace: No
- Common walls with other units/homes: No Common Walls
Interior area
- Total structure area: 1,254
- Total interior livable area: 1,254 sqft
- Finished area below ground: 1
Video & virtual tour
Property
Parking
- Total spaces: 2.5
- Parking features: Detached Garage, Driveway
- Garage spaces: 2.5
- Has uncovered spaces: Yes
Features
- Levels: One and One Half
- Patio & porch: Enclosed Porch, Rear Porch
- Exterior features: Storage
Lot
- Size: 0.53 Acres
- Dimensions: 50 FF
- Features: Corner Lot
Details
- Parcel number: 7806284
Construction
Type & style
- Home type: SingleFamily
- Architectural style: Traditional
- Property subtype: Single Family Residence
Materials
- Vinyl Siding
- Foundation: Block
- Roof: Shingle
Condition
- New construction: No
- Year built: 1907
Utilities & green energy
- Electric: 100 Amp Service
- Sewer: Septic Tank
- Water: Well
- Utilities for property: Electricity Connected, Natural Gas Connected
Community & HOA
Community
- Subdivision: None
HOA
- Has HOA: No
Location
- Region: Sylvania
Financial & listing details
- Price per square foot: $148/sqft
- Tax assessed value: $110,100
- Annual tax amount: $2,792
- Date on market: 7/22/2026
- Listing terms: Cash,Conventional,FHA,VA Loan
- Electric utility on property: Yes
Estimated market value
$188,100
$179,000 - $198,000
$1,608/mo
Price history
| Date | Event | Price |
|---|---|---|
| 8/19/2026 | Pending sale | $185,000$148/sqft |
Source: NORIS #10010839 Report a problem | ||
| 7/27/2026 | Contingent | $185,000$148/sqft |
Source: NORIS #10010839 Report a problem | ||
| 7/22/2026 | Listed for sale | $185,000+131.3%$148/sqft |
Source: NORIS #10010839 Report a problem | ||
| 11/11/2024 | Listing removed | $1,800$1/sqft |
Source: Zillow Rentals Report a problem | ||
| 10/28/2024 | Listed for rent | $1,800$1/sqft |
Source: Zillow Rentals Report a problem | ||
| 8/21/2015 | Sold | $80,000-2.4%$64/sqft |
Source: NORIS #5084854 Report a problem | ||
| 4/13/2015 | Listing removed | $82,000$65/sqft |
Source: City Trends Realty #5084854 Report a problem | ||
| 3/18/2015 | Listed for sale | $82,000-6.3%$65/sqft |
Source: City Trends Realty #5084854 Report a problem | ||
| 1/30/2015 | Listing removed | $87,500$70/sqft |
Source: Visual Tour #5076451 Report a problem | ||
| 12/16/2014 | Price change | $87,500+6.1%$70/sqft |
Source: Visual Tour #5076451 Report a problem | ||
| 10/7/2014 | Price change | $82,500-5.7%$66/sqft |
Source: Loss Realty Group #5076451 Report a problem | ||
| 8/2/2014 | Listed for sale | $87,500+62%$70/sqft |
Source: Loss Realty Group #5076451 Report a problem | ||
| 1/28/2011 | Sold | $54,000+771%$43/sqft |
Source: Public Record Report a problem | ||
| 6/19/2010 | Listing removed | $6,200$5/sqft |
Source: Re/Max Preferred Associates #5001612 Report a problem | ||
| 6/4/2010 | Price change | $6,200-90.9%$5/sqft |
Source: Re/Max Preferred Associates #5001612 Report a problem | ||
| 1/13/2010 | Listed for sale | $67,900$54/sqft |
Source: Re/Max Preferred Associates #5001612 Report a problem | ||
Public tax history
| Year | Property taxes | Tax assessment |
|---|---|---|
| 2025 | $2,792 +3.3% | $38,535 |
| 2024 | $2,703 -16.7% | $38,535 -4.6% |
| 2023 | $3,244 +0.1% | $40,390 |
| 2022 | $3,241 -2.2% | $40,390 |
| 2021 | $3,315 +5.2% | $40,390 +19.3% |
| 2020 | $3,150 +107.1% | $33,845 |
| 2019 | $1,521 -49.9% | $33,845 |
| 2018 | $3,037 +22.1% | $33,845 +36.8% |
| 2017 | $2,486 +1.8% | $24,745 -65% |
| 2016 | $2,443 +5.5% | $70,700 |
| 2015 | $2,316 +15.7% | $70,700 +197.1% |
| 2014 | $2,002 | $23,800 |
| 2013 | $2,002 +3% | $23,800 |
| 2012 | $1,943 -15.7% | $23,800 -14% |
| 2011 | $2,305 -49.5% | $27,690 |
| 2010 | $4,565 +115.6% | $27,690 |
| 2009 | $2,118 +47.4% | $27,690 -11% |
| 2008 | $1,436 +10.2% | $31,120 |
| 2007 | $1,303 -33.7% | $31,120 -24.5% |
| 2006 | $1,964 +41.7% | $41,200 +41% |
| 2004 | $1,386 +13.6% | $29,230 |
| 2003 | $1,220 +0.6% | $29,230 +10% |
| 2002 | $1,212 +9.4% | $26,570 |
| 2001 | $1,108 -59.7% | $26,570 |
| 2000 | $2,751 | $26,570 |
Find assessor info on the county website
Monthly payment
Est. payment
Payment breakdown
Explore the cost of this home by adjusting the details. Changes won't be saved.Climate risks
Neighborhood: 43560
Nearby schools
GreatSchools rating
- 7/10Hill View Elementary SchoolGrades: K-5Distance: 0.7 mi
- 5/10Sylvania Arbor Hills Junior High SchoolGrades: 6-8Distance: 0.9 mi
- 9/10Sylvania Northview High SchoolGrades: 9-12Distance: 2.4 mi
Schools provided by the listing agent
- Elementary: Hill View
- High: Northview
Source: NORIS. This data may not be complete. We recommend contacting the local school district to confirm school assignments for this home.
- $188,8003 bd2 ba1.4k sqft6028 Whiteford Rd, Sylvania, OH 43560Off Market
- $249,5003 bd2 ba1.2k sqft6046 Whiteford Rd, Sylvania, OH 43560Off Market
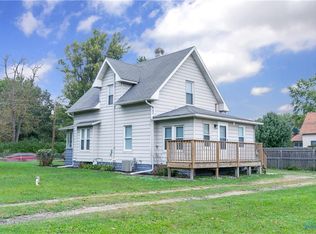
- $126,8002 bd1 ba990 sqft5034 Janet Ave, Sylvania, OH 43560Off Market
- $200,9003 bd1 ba1.2k sqft5025 Janet Ave, Sylvania, OH 43560Off Market
- $134,8003 bd1 ba1.3k sqft5030 Janet Ave, Sylvania, OH 43560Off Market
- $268,2004 bd2 ba2.3k sqft6012 Whiteford Rd, Sylvania, OH 43560Off Market
- $138,6003 bd1 ba810 sqft5026 Janet Ave, Sylvania, OH 43560Off Market
- $229,5003 bd1 ba1.7k sqft5015 Janet Ave, Sylvania, OH 43560Off Market
A local agent can set up tours, give advice and negotiate with sellers.
A local lender can help you make sure your offer is ready when you are.
Similar homes
- $169,5003 bd1 ba960 sqft5430 Roan Rd, Sylvania, OH 43560For Sale
 MLS ID #10011109, Case McCarthy, HillMcCarthy Real Estate LLC. NORIS
 - $185,0003 bd2 ba1.1k sqft5128 Rowland Rd, Toledo, OH 43613For Sale
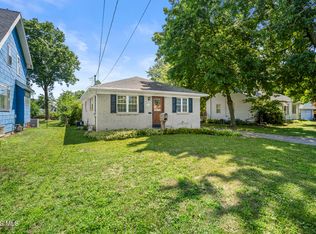 MLS ID #10011520, Andrew Grier, The Danberry Co. NORIS
 - $179,9003 bd2 ba1.2k sqft5846 Burdette St, Toledo, OH 43613For Sale
 MLS ID #10009643, Dylan Thomas Berger, The Danberry Co. NORIS
 - $249,9003 bd2 ba1.1k sqft5323 Bentbrook Dr, Sylvania, OH 43560For Sale
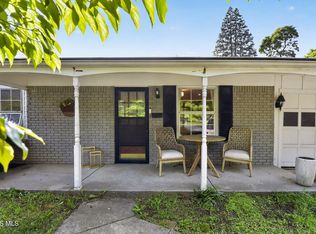 MLS ID #10011680, Stacey Erard, RE/MAX Preferred Associates. NORIS
 - $177,9003 bd1 ba1.1k sqft2660 Oak Grove Pl, Toledo, OH 43613For SaleMLS ID #10011795, Joan M. Rauh, RE/MAX Preferred Associates. NORIS
- $199,9003 bd2 ba1.3k sqft3315 Aldringham Rd, Toledo, OH 43606For SaleMLS ID #10011610, Sarah Stykemain, Serenity Realty LLC. NORIS
- $180,0003 bd1 ba1.3k sqft4837 Luann Ave, Toledo, OH 43623For SaleMLS ID #10008843, Elizabeth Sims, The Danberry Co. NORIS
- $199,9003 bd2 ba1.3k sqft6051 E Benalex Dr, Toledo, OH 43612For SaleMLS ID #10011523, Debbie Lin Katich, The Danberry Co. NORIS
- $200,0003 bd1 ba1.3k sqft2640 104th St, Toledo, OH 43611For SaleMLS ID #10012061, Scott Marvin, Team Results Realty. NORIS
- $198,5002 bd2 ba1.7k sqft6626 Kingsbridge Dr, Sylvania, OH 43560For SaleMLS ID #10011911, Allison Gebhart, The Danberry Co. NORIS
- $220,0003 bd2 ba1.5k sqft6150 Meadowvale Dr, Toledo, OH 43613For SaleMLS ID #10011814, Makayla Ford, Howard Hanna. NORIS
- $189,9004 bd2 ba1.7k sqft2811 Castleton Ave, Toledo, OH 43613For SaleMLS ID #10010540, Tyler Tresize, Blacktree Realty LLC. NORIS
- $168,0003 bd1 ba1.2k sqft3439 Rushland Ave, Toledo, OH 43606For SaleMLS ID #10011067, Daniel Beirne, Opendoor Brokerage LLC. NORIS
- $209,9003 bd2 ba1.4k sqft3940 Maxwell Rd, Toledo, OH 43613For SaleMLS ID #10011576, Kyle Russell, RE/MAX Preferred Associates. NORIS
- $190,0003 bd1 ba1.1k sqft2500 Candace St, Erie, MI 48133For Sale
 MLS ID #50205000, Terry Dushane, Dream Big Realty LLC. MiRealSource
 - $159,9002 bd2 ba1.1k sqft5679 Monroe St Unit 119, Sylvania, OH 43560For SaleMLS ID #10009028, Jenna Fitch, Key Realty LTD. NORIS
- $189,9003 bd2 ba1.7k sqft746 Linda Dr, Toledo, OH 43612For SaleMLS ID #10005004, Danielle Saenz, The Danberry Co. NORIS
- $159,9003 bd2 ba1.1k sqft29 Torrington Dr, Toledo, OH 43615For SaleMLS ID #10011429, Jim Trampevski, The Real T Company. NORIS
- $229,9003 bd1 ba1.5k sqft2401 Vaness Dr, Toledo, OH 43615For SaleMLS ID #10011511, Robin L Lehmann, Key Realty LTD. NORIS
- $180,0003 bd1 ba1.1k sqft2628 124th St, Toledo, OH 43611For SaleMLS ID #10011771, Marcus Hammer, Key Realty LTD. NORIS
