Skip main navigation
Off market
  • $567,800

    60347 Hedgewood Ln, Bend, OR 97702

    3beds
    1,606sqft
    Townhouse
    Built in 2015
    4,356 Square Feet Lot
    $567,800 Zestimate®
    $354/sqft
    $3,046 Estimated rent

    Home value

    $567,800

    $539,000 - $596,000

    $3,046/mo

    Zestimate® history
    Loading
    Loading...

    Owner options

    List your home for rent

    $3,046/mo

    Rent Zestimate®

    Find your next renter with Zillow Rental Manager. Plus, with online applications, you can quickly screen prospective tenants – for free.

    Learn more

    $3,046/mo

    Rent Zestimate®

    Refinance and save

    $3,422/mo

    Est. payment

    Refinancing to a lower rate could help reduce your monthly payments and save thousands over the life of the loan.

    See today's rates

    $3,422/mo

    Est. payment

    Explore your selling options

    Work with a Zillow partner agent

    Leverage their expertise and Zillow's premium Showcase listings to get your home seen by more buyers.

    Get started

    List with your own agent

    Get your home in front of millions of buyers by listing it on Zillow.

    Learn how to do it

    Sell it yourself

    Take full control of how buyers see your home on Zillow by listing For Sale by Owner (FSBO).

    List your home

    What's special

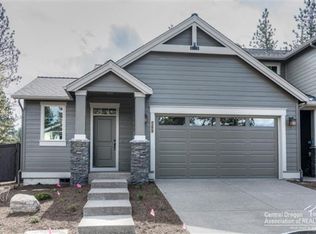
    Set among the large pines in the desirable Stonegate community is this lovely single level Townhome. Very thoughtful floor plan with lots of natural light, a cozy fireplace in the great room, built in office, and abundant storage. The spacious master suite has a walk in closet and private access to the outdoor courtyard. The second bedroom has private access to the back courtyard area. Great for small private gatherings with easy flow to the enchanted outdoor living space. This is the perfect home for those who are looking for simple living. Stongate offers wonderful amenities and stunning beauty that you don't find in many communities including park, walking path and seasonal pool. Great location with close proximity and easy access to golf, hiking,shopping and all the incredible reasons we call Central Oregon home!

    This property is off market, which means it's not currently listed for sale or rent on Zillow. This may be different from what's available on other websites or public sources.

    Facts & features

    Interior

    Bedrooms & bathrooms
    • Bedrooms: 3
    • Bathrooms: 2
    • Full bathrooms: 2
    Heating
    • Forced air, Other
    Cooling
    • Other
    Appliances
    • Included: Dishwasher, Microwave, Refrigerator
    Features
    • Breakfast Bar, Master Downstairs, Pantry, Shower/Tub Combo, Double Vanity, Walk-In Closet(s), Ceiling Fan(s), Wired for Data, Open Floorplan
    • Flooring: Hardwood
    • Fireplace features: Gas, Living Room
    • Common walls with other units/homes: 1 Common Wall, End Unit, No One Above, No One Below
    Interior area
    • Total interior livable area: 1,606 sqft

    Property

    Parking
    • Total spaces: 2
    • Parking features: Garage - Detached
    Features
    • Levels: One
    Lot
    • Size: 4,356 sqft
    • Features: Landscaped, Drip System, Native Plants
    Details
    • Additional structures: Shed(s), Gazebo
    • Parcel number: 181220BB08300
    • Special conditions: Standard

    Construction

    Type & style
    • Home type: Townhouse
    • Architectural style: Traditional, Northwest
    Condition
    • Year built: 2015

    Utilities & green energy

    • Sewer: Public Sewer
    • Water: Private

    Community & neighborhood

    Security
    • Security features: Carbon Monoxide Detector(s), Smoke Detector(s)
    Location
    • Region: Bend

    HOA & financial

    HOA
    • Has HOA: Yes
    • HOA fee: $136 monthly
    • Amenities included: Park, Pool, Clubhouse

    Other

    Other facts
    • Appliances: Dishwasher, Disposal, Dryer, Microwave, Oven, Range, Refrigerator, Washer, Water Heater, Range Hood
    • Architectural Style: Traditional, Northwest
    • Construction Materials: Frame
    • Cooling: Central Air, Heat Pump
    • Exterior Features: Patio
    • Fireplace Features: Gas, Living Room
    • Flooring: Laminate, Carpet
    • Foundation Details: Stemwall
    • Heating: Forced Air, Natural Gas
    • Interior Features: Breakfast Bar, Master Downstairs, Pantry, Shower/Tub Combo, Double Vanity, Walk-In Closet(s), Ceiling Fan(s), Wired for Data, Open Floorplan
    • Levels: One
    • Lot Features: Landscaped, Drip System, Native Plants
    • Parking Features: Asphalt, Attached, Driveway, Garage Door Opener
    • Special Listing Conditions: Standard
    • Water Source: Private
    • Rooms: Living Room, Office, Master Bedroom, Dining Room
    • Section: SE
    • Roof: Composition
    • Sewer: Public Sewer
    • Security Features: Carbon Monoxide Detector(s), Smoke Detector(s)
    • Association YN: Yes
    • Association Amenities: Park, Pool, Clubhouse
    • Common Walls: 1 Common Wall, End Unit, No One Above, No One Below
    • Other Structures: Shed(s), Gazebo

    Price history

    DateEventPrice
    12/23/2020Sold$490,000+4.6%$305/sqft
    Source: Oregon Datashare #220113366 Report a problem
    12/10/2020Pending sale$468,500$292/sqft
    Source: Fred Real Estate Group #220113366 Report a problem
    12/4/2020Listed for sale$468,500+46.4%$292/sqft
    Source: Fred Real Estate Group #220113366 Report a problem
    9/18/2019Listing removed$2,500$2/sqft
    Source: Elevation Property Management Report a problem
    8/27/2019Listed for rent$2,500$2/sqft
    Source: Elevation Property Management Report a problem
    3/30/2016Sold$320,000-3%$199/sqft
    Source: Public Record Report a problem
    1/28/2016Pending sale$329,950$205/sqft
    Source: Hasson Company Realtors #201511240 Report a problem
    12/4/2015Price change$329,950+6.5%$205/sqft
    Source: Pahlisch Homes Report a problem
    11/19/2015Listed for sale$309,950$193/sqft
    Source: Pahlisch Homes Report a problem

    Public tax history

    YearProperty taxesTax assessment
    2025$4,434 +3.9%$262,440 +3%
    2024$4,266 +7.9%$254,800 +6.1%
    2023$3,955 +4%$240,180
    2022$3,804 +2.9%$240,180 +6.1%
    2021$3,695 $226,400
    2020-- $226,400 +6.1%
    2019$3,408 $213,410
    2018$3,408 +2.9%$213,410 +3%
    2017$3,312 +33.8%$207,200 +27.6%
    2016$2,475 $162,370 +129.4%
    2015$2,475 +129.1%$70,770 +1014.5%
    2014$1,080 $6,350

    Find assessor info on the county website

    Neighborhood: Southeast Bend

    Nearby schools

    GreatSchools rating
    Schools provided by the listing agent
    • Elementary: R E Jewell Elem
    • Middle: High Desert Middle
    • High: Bend Sr High

    Source: The MLS. This data may not be complete. We recommend contacting the local school district to confirm school assignments for this home.

    Get pre-qualified for a loan
    At Zillow Home Loans, we can pre-qualify you in as little as 5 minutes with no impact to your credit score.

    An equal housing lender. NMLS #10287.

    Sell for more on Zillow
    Get a Zillow Showcase℠ listing at no additional cost and you could sell for .
    $567,800
    2% more
    +$11,356
    With Zillow Showcase(estimated)
    $579,156