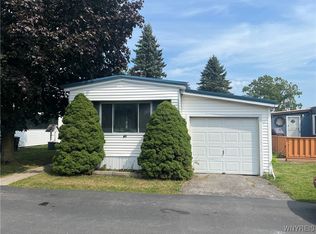
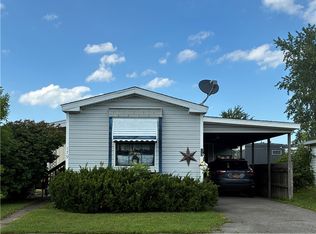
LOCATION - LOCATION! SITUATED AT FRONT OF VILLAGE PARK ON LOT AND A HALF!- NO FRONT NEIGHBOR - FEATURES NOT FOUND IN MOST - STEEL ROOF, COVERED DECK, ATTACHED "TANDEM" GARAGE, AUTOMATIC OPERATION.TWO ADDITONAL UNHEATED ROOMS ADDED AT BACK OF GARAGE - CABINET STORAGE, AN ABUNDANCE OF STORAGE AND 2 DRIVEWAYS. THERE IS POTENTIAL FOR NEW OWNER TO ADD HEAT TO STORAGE ROOM OFF BACK ENTRANCE -FOR AN OFFICE OR PLAY ROOM. LARGE OPEN GREAT ROOM - SOUND PROOF DESIGNER CEILING TILES, ROOMS HAVE BEEN FRESHLY PAINTED. CUSTOM CURTAIN RODS, VINYL FLOORING. EAT-IN KITCHEN + EXTRA STORAGE - INCLUDES 2 YEAR OLD, STAINLESS ELECTRIC STOVE, MICROWAVE, DISHWASHER. DOUBLE STAINLESS SINK WITH SIDE SMALLER PREPARATION FEATURE. FORCED HOT AIR/ CENTRAL AIR CONDITONING. PRIMARY BEDROOM, UP-DATED VANITY - STEP-IN SHOWER, NEW SINK, NEW LIGHT, FLOOR, PLUMBING AND SUB-FLOOR AND REPAINTED. (HOOK UP FOR WASHING MACHINE CAN BE SUITABLE FOR STACKABLE 1ST FLOOR LAUNDRY. WASHER NOT INCLUDED) BEDROOMS ARE AT EACH END- 2ND BEDROOM, DBLE CLOSETS -2ND VANITY HALF BATH. PROPERTY SOLD "AS IS" - SOME TLC AND MINOR REPAIRS NEEDED RELFECTED IN PRICING. APPLICATION, PARK MAP ON ATTACHMENTS - $515.00 MO. LOT RENT INCLUDES WATER. PRIVATE IN-GROUND POOL, CLUB HOUSE, INSIDE "24/7" MAIL ROOM - RV PARKING AREA, ALL AGE COMMUNITY AND PET FRIENDLY WITH APPROVAL. CONVENIENT TO BANKS, PLAZA SHOPPING, ETC.
Active
$49,500
6035-86 S Transit Rd Lot S, Lockport, NY 14094
2beds
1,680sqft
Manufactured Home, Single Family Residence
Built in 1975
9,900 Square Feet Lot
$-- Zestimate®
$29/sqft
$-- HOA
What's special
Steel roofCovered deckRv parking areaCustom curtain rodsLarge open great roomVinyl flooringPrivate in-ground pool
- 1 hour
- 33
- 0
Zillow last checked:
Listing updated:
Listed by:
WNY Metro Town Center Realty Inc. 716-773-1177,
Betty L Harris 716-472-3739
Source: NYSAMLSs,MLS#: B1712069 Originating MLS: Buffalo
Originating MLS: BuffaloFacts & features
Interior
Bedrooms & bathrooms
- Bedrooms: 2
- Bathrooms: 2
- Full bathrooms: 1
- 1/2 bathrooms: 1
- Main level bathrooms: 2
- Main level bedrooms: 2
Heating
- Gas, Forced Air
Cooling
- Central Air
Appliances
- Included: Dishwasher, Exhaust Fan, Electric Oven, Electric Range, Free-Standing Range, Gas Water Heater, Microwave, Oven, Refrigerator, Range Hood
- Laundry: Main Level
Features
- Eat-in Kitchen, Separate/Formal Living Room, Other, See Remarks, Natural Woodwork, Main Level Primary
- Flooring: Laminate, Luxury Vinyl, Varies
- Basement: Crawl Space,None
- Has fireplace: No
Interior area
- Total structure area: 1,680
- Total interior livable area: 1,680 sqft
Property
Parking
- Total spaces: 2
- Parking features: Attached, Garage, Driveway, Garage Door Opener
- Attached garage spaces: 2
Accessibility
- Accessibility features: Low Threshold Shower
Features
- Levels: One
- Stories: 1
- Patio & porch: Deck
- Exterior features: Blacktop Driveway, Deck
- Pool features: Association
Lot
- Size: 9,900 Square Feet
- Dimensions: 55 x 180
- Features: Rectangular, Rectangular Lot
Details
- Additional structures: Shed(s), Storage
- Parcel number: 0
- Lease amount: $515
- Special conditions: Standard
Construction
Type & style
- Home type: MobileManufactured
- Architectural style: Manufactured Home,Mobile Home
- Property subtype: Manufactured Home, Single Family Residence
Materials
- Other, See Remarks, Vinyl Siding
- Foundation: Pillar/Post/Pier, Stone
Condition
- Resale
- Year built: 1975
Details
- Builder model: TITAN
Utilities & green energy
- Sewer: Connected
- Water: Connected, Public
- Utilities for property: Cable Available, High Speed Internet Available, Sewer Connected, Water Connected
Community & HOA
Community
- Subdivision: The Village Mfg Home Pk
HOA
- Amenities included: Clubhouse, Pool
Location
- Region: Lockport
Financial & listing details
- Price per square foot: $29/sqft
- Tax assessed value: $50,000
- Date on market: 9/4/2026
- Listing terms: Cash
- Body type: Single Wide
Estimated market value
Not available
Estimated sales range
Not available
Not available
Price history
| Date | Event | Price |
|---|---|---|
| 9/4/2026 | Listed for sale | $49,500$29/sqft |
Source:  NYSAMLSs #B1712069 Report a problem NYSAMLSs #B1712069 Report a problem | ||
Public tax history
Tax history is unavailable.
Monthly payment
Climate risks
Neighborhood: South Lockport
Nearby schools
Schools provided by the listing agent
- District: Lockport
Source: NYSAMLSs. This data may not be complete. We recommend contacting the local school district to confirm school assignments for this home.
Similar homes
- $49,9002 bd2 ba980 sqft6035-43 Willow Bend Dr, Lockport, NY 14094For Sale

 MLS ID #B1706731, Betty L Harris, Listing by: WNY Metro Town Center Realty Inc.. NYSAMLSs
 - $49,9002 bd2 ba980 sqft6035-179 S South Transit 179 Brookside Avenue Road 179, Lockport, NY 14094For Sale
 MLS ID #B1704786, Betty L Harris, Listing by: WNY Metro Town Center Realty Inc.. NYSAMLSs
 - $59,9002 bd2 ba1k sqft454 Chestnut Dr, Lockport, NY 14094For Sale
 MLS ID #B1702065, Sandra S Hockwater, Listing by: MJ Peterson Real Estate Inc.. NYSAMLSs
 - $69,9993 bd2 ba1.2k sqft329 Old Beebe Rd, Lockport, NY 14094For Sale
 MLS ID #B1709318, Dashawn Stroye, Listing by: Keller Williams Realty WNY. NYSAMLSs
 - $59,5002 bd1 ba980 sqft34 Del Ct W, Lockport, NY 14094For SaleMLS ID #B1695640, Christopher P Wietig, Listing by: Buffalo Property Partners LLC. NYSAMLSs
- $32,9002 bd2 ba910 sqft185 Laurelwood Dr, Lockport, NY 14094For SaleMLS ID #B1688935, Jeremy Hinton, Listing by: Berkshire Hathaway Homeservices Zambito Realtors. NYSAMLSs
- $49,9003 bd1 ba1.2k sqft66 Van Buren St, Lockport, NY 14094For SaleMLS ID #B1668724, Benjamin D Schwed, Listing by: Soul Side Real Estate Solutions Inc. NYSAMLSs
- $69,9004 bd2 ba1.7k sqft115 Washington St, Lockport, NY 14094For SaleMLS ID #B1691719, Chari A Himmelsbach, Listing by: HUNT Real Estate ERA. NYSAMLSs
- $49,9002 bd2 ba925 sqft55 Aspen St, Akron, NY 14001For SaleMLS ID #B1706300, Susan Pitruzzella, Listing by: Berkshire Hathaway Homeservices Zambito Realtors. NYSAMLSs
- $61,0002 bd1 ba1k sqft59 Annamarie Ter, Buffalo, NY 14225For SaleMLS ID #B1710538, Shanan King, Listing by: WNY Metro Roberts Realty. NYSAMLSs
- $49,9003 bd1 ba1k sqft5653 Granby Ave, Niagara Falls, NY 14304For SaleMLS ID #B1709096, Noah Munoz, Listing by: Iconic Real Estate. NYSAMLSs
- $69,9002 bd1 ba1k sqft2927 Birch Ave, Niagara Falls, NY 14305For SaleMLS ID #B1711883, Caleb Canazzi, Listing by: Blue Eagle Realty Corp.. NYSAMLSs
- $42,0002 bd1 ba840 sqft43 Rainbow Park, Ransomville, NY 14131For SaleMLS ID #B1676634, Ashlene Jarmusz, Listing by: HUNT Real Estate ERA. NYSAMLSs
- $37,9002 bd2 ba980 sqft120 Carefree Ln, Buffalo, NY 14227For SaleMLS ID #B1710171, Alexis Moore, Listing by: WNY Metro Roberts Realty. NYSAMLSs
- $39,9002 bd2 ba980 sqft95 Quarry Hill Est, Akron, NY 14001For SaleMLS ID #B1681099, Ann Marie Graver, Listing by: HUNT Real Estate ERA. NYSAMLSs
