Light filled first floor living conveniently located near shopping and new highways! So light and bright this patio home is move in ready.
Nestled on a private tree lined corner with plenty of green space in includes recently refinished hardwood floors throughout. Upgrades include a 15x14 sun room/den with heating & cooling & a gas log fireplace, brand new carpeting on upper level. The main level has an open floor plan, vaulted ceiling, owner's bedroom that offers 7x6 walk in closet & a brand new en-suite bath w/easy access walk in shower. Spacious 2nd bedroom & full guest bath are on main level along with laundry room. The second floor features skylights and a spacious 3rd bedroom or den along with plenty of storage. 2 car side by side garage. The maintenance fee covers landscaping, snow removal, roof & community pool/clubhouse.
Sold for $330,000
$330,000
6035 Belle Terre Ct, Bridgeville, PA 15017
3beds
1,556sqft
Single Family Residence
Built in 1999
2,949 Square Feet Lot
$352,400 Zestimate®
$212/sqft
$2,431 Estimated rent
Home value
$352,400
$335,000 - $370,000
$2,431/mo
Zestimate® history
Owner options
List your home for rent
$2,431/mo
Rent Zestimate®
Find your next renter with Zillow Rental Manager. Plus, with online applications, you can quickly screen prospective tenants – for free.
$2,431/mo
Rent Zestimate®
Refinance and save
$2,566/mo
Est. payment
Refinancing to a lower rate could help reduce your monthly payments and save thousands over the life of the loan.
$2,566/mo
Est. payment
Explore your selling options
Work with a Zillow partner agent
Leverage their expertise and Zillow's premium Showcase listings to get your home seen by more buyers.
Get startedList with your own agent
Get your home in front of millions of buyers by listing it on Zillow.
Learn how to do itSell it yourself
Take full control of how buyers see your home on Zillow by listing For Sale by Owner (FSBO).
List your homeWhat's special
Gas log fireplacePrivate tree lined cornerPlenty of green spacePatio homeFull guest bathLaundry roomBrand new carpeting
Zillow last checked:
Listing updated:
Listed by:
Meghan Scichilone 412-561-7400,
HOWARD HANNA REAL ESTATE SERVICES
Bought with:
Laura Graves, RS222182L
HOWARD HANNA REAL ESTATE SERVICES
Source: WPMLS,MLS#: 1610926 Originating MLS: West Penn Multi-List
Originating MLS: West Penn Multi-ListFacts & features
Interior
Bedrooms & bathrooms
- Bedrooms: 3
- Bathrooms: 2
- Full bathrooms: 2
Primary bedroom
- Level: Main
- Dimensions: 14x12
Bedroom 2
- Level: Main
- Dimensions: 11x10
Bedroom 3
- Level: Upper
- Dimensions: 19x11
Bonus room
- Level: Upper
- Dimensions: 11x8
Den
- Level: Main
- Dimensions: 15x14
Dining room
- Level: Main
- Dimensions: 12x10
Kitchen
- Level: Main
Laundry
- Level: Main
- Dimensions: 8x5
Living room
- Level: Main
- Dimensions: 17x14
Heating
- Forced Air, Gas
Cooling
- Central Air
Appliances
- Included: Dishwasher, Disposal
Features
- Window Treatments
- Flooring: Ceramic Tile, Hardwood, Carpet
- Windows: Window Treatments
- Has basement: No
- Number of fireplaces: 1
- Fireplace features: Gas
Interior area
- Total structure area: 1,556
- Total interior livable area: 1,556 sqft
Property
Parking
- Total spaces: 2
- Parking features: Built In, Garage Door Opener
- Has attached garage: Yes
Lot
- Size: 2,949 Square Feet
- Dimensions: 0.0677
Details
- Parcel number: 0324L00027000000
Construction
Type & style
- Home type: SingleFamily
- Architectural style: Coach/Carriage,Colonial
- Property subtype: Single Family Residence
Materials
- Aluminum Siding, Brick
- Roof: Composition
Condition
- Resale
- Year built: 1999
Utilities & green energy
- Sewer: Public Sewer
- Water: Public
Community & HOA
HOA
- Has HOA: Yes
- HOA fee: $350 monthly
Location
- Region: Bridgeville
Financial & listing details
- Price per square foot: $212/sqft
- Tax assessed value: $165,500
- Annual tax amount: $5,334
- Date on market: 6/19/2023
Price history
| Date | Event | Price |
|---|---|---|
| 10/13/2023 | Sold | $330,000-2.7%$212/sqft |
Source:  WPMLS #1610926 Report a problem WPMLS #1610926 Report a problem | ||
| 8/28/2023 | Contingent | $339,000$218/sqft |
Source: WPMLS #1610926 Report a problem | ||
| 8/6/2023 | Price change | $339,000-1.7%$218/sqft |
Source: WPMLS #1610926 Report a problem | ||
| 7/21/2023 | Price change | $344,900-1.2%$222/sqft |
Source: WPMLS #1610926 Report a problem | ||
| 6/19/2023 | Listed for sale | $349,000+7.1%$224/sqft |
Source: WPMLS #1610926 Report a problem | ||
| 3/24/2022 | Sold | $326,000+1.9%$210/sqft |
Source: WPMLS #1538324 Report a problem | ||
| 2/15/2022 | Contingent | $319,900$206/sqft |
Source: WPMLS #1538324 Report a problem | ||
| 2/8/2022 | Listed for sale | $319,900+93.9%$206/sqft |
Source: WPMLS #1538324 Report a problem | ||
| 10/1/2003 | Sold | $165,000$106/sqft |
Source: Public Record Report a problem | ||
Public tax history
| Year | Property taxes | Tax assessment |
|---|---|---|
| 2025 | $6,077 -11.2% | $155,900 -17.6% |
| 2024 | $6,845 +881.1% | $189,300 +28.3% |
| 2023 | $698 | $147,500 |
| 2022 | $698 +42.9% | $147,500 |
| 2021 | $488 +2% | $147,500 |
| 2020 | $479 -2% | $147,500 |
| 2019 | $488 -65% | $147,500 |
| 2018 | $1,395 +6.8% | $147,500 +3.9% |
| 2017 | $1,307 +94.7% | $141,900 |
| 2016 | $671 -85.8% | $141,900 |
| 2015 | $4,742 +1338.7% | $141,900 |
| 2014 | $330 | $141,900 -2.1% |
| 2013 | -- | $144,900 +44.3% |
| 2012 | -- | $100,400 |
| 2011 | -- | $100,400 |
| 2010 | -- | $100,400 |
| 2009 | -- | $100,400 |
| 2008 | -- | $100,400 |
| 2007 | -- | $100,400 |
| 2006 | -- | $100,400 -30.7% |
| 2005 | -- | $144,800 |
| 2004 | -- | $144,800 |
| 2003 | -- | $144,800 -14.5% |
| 2002 | -- | $169,400 |
Find assessor info on the county website
Neighborhood: 15017
Nearby homes
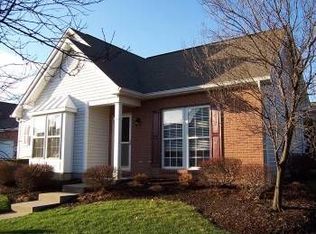
- $341,0003 bd2 ba1.5k sqft6039 Belle Terre Ct, Bridgeville, PA 15017Sold
- $300,4002 bd2 ba1.1k sqft6033 Belle Terre Ct, Bridgeville, PA 15017Off Market
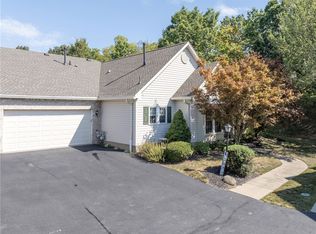
- $275,5003 bd2 ba1.5k sqft6031 Belle Terre Ct, Bridgeville, PA 15017Sold
- $323,2003 bd2 ba1.5k sqft6037 Belle Terre Ct, Bridgeville, PA 15017Off Market
- $310,3002 bd2 ba1.5k sqft6029 Belle Terre Ct, Bridgeville, PA 15017Off Market
- $271,7002 bd2 ba1.1k sqft6043 Belle Terre Ct, Bridgeville, PA 15017Off Market
- $309,2003 bd2 ba1.5k sqft6027 Belle Terre Ct, Bridgeville, PA 15017Off Market
- $282,4002 bd2 ba1.1k sqft6025 Belle Terre Ct, Bridgeville, PA 15017Off Market
Nearby schools
GreatSchools rating
- 10/10South Fayette Intermediate SchoolGrades: 3-5Distance: 2.3 mi
- 9/10South Fayette Middle SchoolGrades: 6-8Distance: 2.6 mi
- 9/10South Fayette Twp High SchoolGrades: 9-12Distance: 2.5 mi
Schools provided by the listing agent
- District: South Fayette
Source: WPMLS. This data may not be complete. We recommend contacting the local school district to confirm school assignments for this home.


Get pre-qualified for a loan
At Zillow Home Loans, we can pre-qualify you in as little as 5 minutes with no impact to your credit score.An equal housing lender. NMLS #10287.
Sell for more on Zillow
Get a Zillow Showcase℠ listing at no additional cost and you could sell for .
$352,400
2% more
+$7,048
With Zillow Showcase(estimated)
$359,448
- Pennsylvania
- Allegheny County
- Bridgeville
- 15017
- 6035 Belle Terre Ct
Nearby cities
Nearby zip codes
Other Bridgeville Topics
