This beautiful property offers an inviting open floor plan with laminate wood flooring throughout, providing a warm and welcoming atmosphere. As you step inside, you'll be greeted by a spacious living/dining combo, perfect for hosting gatherings and entertaining friends. The generously sized kitchen boasts modern amenities making meal prep a breeze. Enjoy your morning coffee in the charming eat-in breakfast area, where double doors lead you to the large backyard, complete with a large window seat window. The expansive backyard is a blank canvas, perfect for your landscaping and outdoor living ideas, and the fencing has been recently replaced. Convenience is key with a laundry room and a large walk-in pantry located right off the kitchen. Upstairs, you'll find a versatile second living or game room with its own spacious walk-in closet, offering endless possibilities for use. The primary bedroom features a ceiling fan, an ensuite bath, and yet another generously sized walk-in closet, providing ample storage space. Two additional secondary bedrooms also feature walk-in closets, ensuring plenty of room for everyone. The secondary bathroom is conveniently located upstairs as well. This fantastic home comes with an attached garage, offering parking or storage solutions for your convenience. Recent exterior paint adds to the curb appeal, and the property is nestled in a cul-de-sac location. Don't miss out on the opportunity to make this house your forever home! The seller is offering 2% in buyers closing costs.
Sold
Price Unknown
6035 Blossom Bend, San Antonio, TX 78218
3beds
2,377sqft
Single Family Residence
Built in 2008
7,230 Square Feet Lot
$236,700 Zestimate®
$--/sqft
$1,842 Estimated rent
Home value
$236,700
$222,000 - $251,000
$1,842/mo
Zestimate® history
Owner options
List your home for rent
$1,842/mo
Rent Zestimate®
Find your next renter with Zillow Rental Manager. Plus, with online applications, you can quickly screen prospective tenants – for free.
$1,842/mo
Rent Zestimate®
Refinance and save
$181/mo
Est. payment
Refinancing to a lower rate could help reduce your monthly payments and save thousands over the life of the loan.
$181/mo
Est. payment
Explore your selling options
Work with a Zillow partner agent
Leverage their expertise and Zillow's premium Showcase listings to get your home seen by more buyers.
Get startedList with your own agent
Get your home in front of millions of buyers by listing it on Zillow.
Learn how to do itSell it yourself
Take full control of how buyers see your home on Zillow by listing For Sale by Owner (FSBO).
List your homeWhat's special
Zillow last checked:
Listing updated:
Listed by:
Melissa Stagers TREC #435856 (210) 305-5665,
M. Stagers Realty Partners
Source: LERA MLS,MLS#: 1739776
Facts & features
Interior
Bedrooms & bathrooms
- Bedrooms: 3
- Bathrooms: 2
- Full bathrooms: 2
Primary bedroom
- Features: Walk-In Closet(s), Ceiling Fan(s), Full Bath
- Level: Upper
- Area: 304
- Dimensions: 19 x 16
Bedroom 2
- Area: 132
- Dimensions: 12 x 11
Bedroom 3
- Area: 143
- Dimensions: 13 x 11
Primary bathroom
- Features: Tub/Shower Combo, Single Vanity, Soaking Tub
- Area: 99
- Dimensions: 11 x 9
Dining room
- Area: 247
- Dimensions: 19 x 13
Kitchen
- Area: 196
- Dimensions: 14 x 14
Living room
- Area: 323
- Dimensions: 19 x 17
Heating
- Central, Electric
Cooling
- Ceiling Fan(s), Central Air
Appliances
- Included: Range, Disposal, Dishwasher
- Laundry: Main Level, Laundry Room, Washer Hookup, Dryer Connection
Features
- Two Living Area, Liv/Din Combo, Eat-in Kitchen, Pantry, Loft, All Bedrooms Upstairs, Open Floorplan, Walk-In Closet(s), Ceiling Fan(s)
- Flooring: Laminate
- Windows: Window Coverings
- Has basement: No
- Has fireplace: No
- Fireplace features: Not Applicable
Interior area
- Total interior livable area: 2,377 sqft
Property
Parking
- Total spaces: 1
- Parking features: One Car Garage, Attached
- Attached garage spaces: 1
Features
- Levels: Two
- Stories: 2
- Patio & porch: Patio
- Pool features: None
- Fencing: Privacy
Lot
- Size: 7,230 Square Feet
- Features: Cul-De-Sac
Details
- Parcel number: 177380410480
Construction
Type & style
- Home type: SingleFamily
- Property subtype: Single Family Residence
Materials
- Brick, Siding
- Foundation: Slab
- Roof: Composition
Condition
- Pre-Owned
- New construction: No
- Year built: 2008
Details
- Builder name: FIELDSTONE
Utilities & green energy
- Electric: Saws
- Gas: N/A
- Sewer: SAWS
- Water: SAWS, Water System
Community & HOA
Community
- Features: Jogging Trails
- Subdivision: Northeast Crossing
HOA
- Has HOA: Yes
- HOA fee: $182 annually
- HOA name: NEC HOA
Location
- Region: San Antonio
Financial & listing details
- Tax assessed value: $275,520
- Annual tax amount: $6,503
- Date on market: 9/11/2025
- Cumulative days on market: 49 days
- Listing terms: Conventional,FHA,VA Loan,Cash
- Road surface type: Paved
Price history
| Date | Event | Price |
|---|---|---|
| 4/4/2026 | Listing removed | $1,900$1/sqft |
Source: Zillow Rentals Report a problem | ||
| 3/24/2026 | Listed for rent | $1,900+5%$1/sqft |
Source: Zillow Rentals Report a problem | ||
| 3/5/2024 | Sold | -- |
Source:  LERA MLS #1739776 Report a problem LERA MLS #1739776 Report a problem | ||
| 2/5/2024 | Pending sale | $225,000$95/sqft |
Source: LERA MLS #1739776 Report a problem | ||
| 1/26/2024 | Contingent | $225,000$95/sqft |
Source: LERA MLS #1739776 Report a problem | ||
| 1/22/2024 | Listed for sale | $225,000$95/sqft |
Source: LERA MLS #1739776 Report a problem | ||
| 1/19/2024 | Contingent | $225,000$95/sqft |
Source: LERA MLS #1739776 Report a problem | ||
| 12/18/2023 | Listed for sale | $225,000+102.7%$95/sqft |
Source: LERA MLS #1739776 Report a problem | ||
| 11/22/2023 | Listing removed | -- |
Source: Zillow Rentals Report a problem | ||
| 11/22/2023 | Price change | $1,810-2.9%$1/sqft |
Source: Zillow Rentals Report a problem | ||
| 11/9/2023 | Price change | $1,865-1.6%$1/sqft |
Source: Zillow Rentals Report a problem | ||
| 11/3/2023 | Price change | $1,895-1.6%$1/sqft |
Source: Zillow Rentals Report a problem | ||
| 10/19/2023 | Price change | $1,925-2.5%$1/sqft |
Source: Zillow Rentals Report a problem | ||
| 10/11/2023 | Price change | $1,975-1.3%$1/sqft |
Source: Zillow Rentals Report a problem | ||
| 9/19/2023 | Listed for rent | $2,000+11.4%$1/sqft |
Source: Zillow Rentals Report a problem | ||
| 5/9/2023 | Listing removed | -- |
Source: Zillow Rentals Report a problem | ||
| 5/3/2023 | Listed for rent | $1,795+49.6%$1/sqft |
Source: Zillow Rentals Report a problem | ||
| 5/11/2013 | Listing removed | $1,200$1/sqft |
Source: AH4R Management - TX LLC #995482 Report a problem | ||
| 4/21/2013 | Listed for rent | $1,200$1/sqft |
Source: AH4R Management - TX LLC #995482 Report a problem | ||
| 2/15/2013 | Listing removed | $111,000$47/sqft |
Source: Crowned Eagle Realty #939632 Report a problem | ||
| 2/2/2013 | Price change | $111,000+1.6%$47/sqft |
Source: Crowned Eagle Realty #939632 Report a problem | ||
| 11/14/2012 | Price change | $109,250-0.5%$46/sqft |
Source: Crowned Eagle Realty #939632 Report a problem | ||
| 10/28/2012 | Price change | $109,800-0.8%$46/sqft |
Source: Crowned Eagle Realty #939632 Report a problem | ||
| 9/2/2012 | Price change | $110,699-0.1%$47/sqft |
Source: Crowned Eagle Realty #939632 Report a problem | ||
| 8/22/2012 | Price change | $110,800-0.2%$47/sqft |
Source: Crowned Eagle Realty #939632 Report a problem | ||
| 8/11/2012 | Listed for sale | $111,000$47/sqft |
Source: Crowned Eagle Realty #939632 Report a problem | ||
| 4/10/2012 | Sold | -- |
Source: Agent Provided Report a problem | ||
| 6/13/2011 | Sold | -- |
Source: LERA MLS #874623 Report a problem | ||
| 11/10/2010 | Sold | -- |
Source: Public Record Report a problem | ||
Public tax history
| Year | Property taxes | Tax assessment |
|---|---|---|
| 2025 | $6,247 -3.9% | $275,520 -3.1% |
| 2024 | $6,501 -3% | $284,420 -2.6% |
| 2023 | $6,703 +3.3% | $292,000 +11% |
| 2022 | $6,490 +49.3% | $263,000 +42.2% |
| 2021 | $4,346 | $185,000 +9.5% |
| 2020 | $4,346 +2.2% | $169,000 +3% |
| 2019 | $4,253 | $164,000 -4.1% |
| 2018 | $4,253 +3.2% | $171,000 +10.8% |
| 2017 | $4,120 +16.8% | $154,300 +17.9% |
| 2016 | $3,528 -3.3% | $130,900 -6.5% |
| 2015 | $3,648 | $140,000 -3.3% |
| 2014 | $3,648 | $144,770 +18% |
| 2013 | -- | $122,700 -11.5% |
| 2012 | -- | $138,570 -0.8% |
| 2011 | -- | $139,630 -2.3% |
| 2010 | -- | $142,980 -0.9% |
| 2009 | -- | $144,330 +749% |
| 2008 | -- | $17,000 -11.5% |
| 2007 | -- | $19,200 |
Find assessor info on the county website
Neighborhood: 78218
Nearby homes
- $252,5003 bd3 ba2.6k sqft6031 Blossom Bnd, San Antonio, TX 78218Off Market
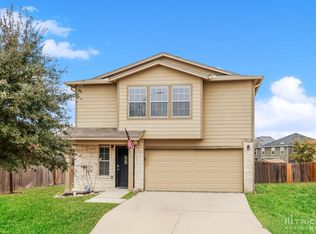
- $213,1003 bd2 ba1.6k sqft6034 Blossom Bnd, San Antonio, TX 78218Off Market

- $274,3004 bd3 ba2.4k sqft7335 Azalea Sq, San Antonio, TX 78218Off Market
- $261,7003 bd3 ba2.2k sqft7339 Azalea Sq, San Antonio, TX 78218Off Market
- $205,7003 bd2 ba1.5k sqft7331 Azalea Sq, San Antonio, TX 78218Off Market
- $--3 bd3 ba2.7k sqft7338 Magnolia Blf, San Antonio, TX 78218Sold
- $235,7003 bd3 ba2.6k sqft7327 Azalea Sq, San Antonio, TX 78218Off Market
- $301,0004 bd2 ba3k sqft6030 Blossom Bnd, San Antonio, TX 78218Off Market
Nearby schools
GreatSchools rating
- 5/10Camelot Elementary SchoolGrades: PK-5Distance: 1 mi
- 4/10White Middle SchoolGrades: 6-8Distance: 0.8 mi
- 4/10Roosevelt High SchoolGrades: 9-12Distance: 1.4 mi
Schools provided by the listing agent
- Elementary: Camelot
- Middle: Ed White
- High: Roosevelt
- District: North East I.S.D.
Source: LERA MLS. This data may not be complete. We recommend contacting the local school district to confirm school assignments for this home.
Get a cash offer in 3 minutes
Find out how much your home could sell for in as little as 3 minutes with a no-obligation cash offer.
Estimated market value
$236,700
Get a cash offer in 3 minutes
Find out how much your home could sell for in as little as 3 minutes with a no-obligation cash offer.
Estimated market value
$236,700
- Texas
- Bexar County
- San Antonio
- 78218
- 6035 Blossom Bend
Nearby cities
Nearby neighborhoods
Nearby zip codes
Other San Antonio Topics
