OPEN SATURDAY 11-1, AND SUNDAY 2-4!! Nestled in a courtyard, this main-level unit has a generous layout and open floorplan with tons of natural light! Features of this unique unit include: hardwood floors, chair rail, fresh custom paint throughout; as well as a wood-burning fireplace with heatilator. The kitchen features a breakfast bar, pantry, BRAND NEW quartz countertops, sink and faucet; and updated appliances. The front-loading Washer and Dryer were just replaced last year! The full bath has been updated with a new vanity. The primary bedroom features a large closet with a customizable storage system. The second bedroom has an incredible vaulted ceiling! All the rooms - as well as the private gated patio - have courtyard and garden views. Manchester Lakes Community residents enjoy beautiful common grounds with ponds and mature trees, as well as a clubhouse, fitness room, an outdoor pool, trails and picnic areas. Sport courts include pickleball, tennis, and basketball. This unit has one assigned parking space, right next to the sidewalk leading to the courtyard entry. Amazon Fresh, Home Sense, and many more shops and restaurants are right around the corner at the Festival at Manchester Lakes shopping center. Commuting options include a bike share one block away, Metro and Fairfax Connector bus stops, and it is just over a mile to the Francoinia-Springfield Metro/VRE stations.
Sold for $324,900
$324,900
6035-D Curtier Dr, Alexandria, VA 22310
2beds
714sqft
Condominium
Built in 1988
-- sqft lot
$330,400 Zestimate®
$455/sqft
$2,368 Estimated rent
Home value
$330,400
$307,000 - $354,000
$2,368/mo
Zestimate® history
Owner options
List your home for rent
$2,368/mo
Rent Zestimate®
Find your next renter with Zillow Rental Manager. Plus, with online applications, you can quickly screen prospective tenants – for free.
$2,368/mo
Rent Zestimate®
Refinance and save
$2,033/mo
Est. payment
Refinancing to a lower rate could help reduce your monthly payments and save thousands over the life of the loan.
$2,033/mo
Est. payment
Explore your selling options
Work with a Zillow partner agent
Leverage their expertise and Zillow's premium Showcase listings to get your home seen by more buyers.
Get startedList with your own agent
Get your home in front of millions of buyers by listing it on Zillow.
Learn how to do itSell it yourself
Take full control of how buyers see your home on Zillow by listing For Sale by Owner (FSBO).
List your homeWhat's special
Private gated patioBrand new quartz countertopsOpen floorplanIncredible vaulted ceilingTons of natural lightWood-burning fireplace with heatilatorBreakfast bar
Zillow last checked:
Listing updated:
Listed by:
Shelly Porter 703-994-9816,
Century 21 Redwood Realty
Bought with:
Haile Berhe, 200204769
DMV Realty, INC.
Source: Bright MLS,MLS#: VAFX2230300
Facts & features
Interior
Bedrooms & bathrooms
- Bedrooms: 2
- Bathrooms: 1
- Full bathrooms: 1
- Main level bathrooms: 1
- Main level bedrooms: 2
Basement
- Area: 0
Heating
- Heat Pump, Central, Electric
Cooling
- Central Air, Ceiling Fan(s), Electric
Appliances
- Included: Microwave, Dishwasher, Disposal, Dryer, Exhaust Fan, Oven/Range - Electric, Stainless Steel Appliance(s), Washer, Washer/Dryer Stacked, Water Heater, Electric Water Heater
- Laundry: Dryer In Unit, Has Laundry, Hookup, Main Level, Washer In Unit, In Unit
Features
- Bathroom - Tub Shower, Ceiling Fan(s), Chair Railings, Dining Area, Entry Level Bedroom, Open Floorplan, Flat, Pantry, Upgraded Countertops, Other, Vaulted Ceiling(s)
- Flooring: Hardwood, Wood, Ceramic Tile
- Doors: Storm Door(s)
- Windows: Double Pane Windows, Screens, Sliding
- Has basement: No
- Number of fireplaces: 1
- Fireplace features: Equipment, Glass Doors, Heatilator, Mantel(s), Screen, Wood Burning
- Common walls with other units/homes: No One Below
Interior area
- Total structure area: 714
- Total interior livable area: 714 sqft
- Finished area above ground: 714
- Finished area below ground: 0
Property
Parking
- Total spaces: 1
- Parking features: Concrete, Assigned, Lighted, Parking Space Conveys, Driveway, Surface, Parking Lot
- Has uncovered spaces: Yes
- Details: Assigned Parking, Assigned Space #: R138
Accessibility
- Accessibility features: Accessible Entrance, No Stairs
Features
- Levels: Three
- Stories: 3
- Patio & porch: Patio
- Exterior features: Sidewalks, Street Lights, Lighting
- Pool features: Community
- Fencing: Wrought Iron
- Has view: Yes
- View description: Courtyard, Pond
- Has water view: Yes
- Water view: Pond
Lot
- Features: Adjoins - Open Space, Backs - Open Common Area, Landscaped, Level, Suburban
Details
- Additional structures: Above Grade, Below Grade
- Parcel number: 0911 15 6035D
- Zoning: 308
- Special conditions: Standard
Construction
Type & style
- Home type: Condo
- Architectural style: Contemporary
- Property subtype: Condominium
- Attached to another structure: Yes
Materials
- Vinyl Siding
Condition
- New construction: No
- Year built: 1988
Details
- Builder model: Solarium
Utilities & green energy
- Sewer: Public Sewer
- Water: Public
- Utilities for property: Electricity Available, Cable Available
Community & HOA
Community
- Features: Pool
- Security: Smoke Detector(s)
- Condo and coop fee: $343 monthly
- Subdivision: Tiers Of Manchester Lakes
HOA
- Has HOA: No
- Amenities included: Common Grounds, Community Center, Fitness Center, Jogging Path, Picnic Area, Pool, Reserved/Assigned Parking, Other, Tennis Court(s), Party Room, Tot Lots/Playground, Basketball Court
- Services included: All Ground Fee, Common Area Maintenance, Maintenance Structure, Maintenance Grounds, Management, Parking Fee, Pool(s), Reserve Funds, Road Maintenance, Snow Removal, Trash, Insurance
- HOA name: Tiers Of Manchester I, Manchester Lakes
Location
- Region: Alexandria
Financial & listing details
- Price per square foot: $455/sqft
- Tax assessed value: $289,300
- Annual tax amount: $3,352
- Date on market: 3/27/2025
- Listing agreement: Exclusive Right To Sell
- Listing terms: Conventional,Cash,VA Loan,FHA
- Ownership: Condominium
- Road surface type: Black Top
Price history
| Date | Event | Price |
|---|---|---|
| 4/30/2025 | Sold | $324,900+1.6%$455/sqft |
Source:  Bright MLS #VAFX2230300 Report a problem Bright MLS #VAFX2230300 Report a problem | ||
| 4/1/2025 | Contingent | $319,900$448/sqft |
Source: Bright MLS #VAFX2230300 Report a problem | ||
| 3/27/2025 | Listed for sale | $319,900+48.8%$448/sqft |
Source: Bright MLS #VAFX2230300 Report a problem | ||
| 1/3/2023 | Listing removed | -- |
Source: Zillow Rentals Report a problem | ||
| 12/23/2022 | Listed for rent | $1,925+37.5%$3/sqft |
Source: Zillow Rentals Report a problem | ||
| 6/6/2013 | Sold | $215,000-6.5%$301/sqft |
Source: Public Record Report a problem | ||
| 5/7/2013 | Pending sale | $229,950$322/sqft |
Source: Long & Foster Real Estate #FX8005174 Report a problem | ||
| 4/27/2013 | Listed for sale | $229,950$322/sqft |
Source: Long & Foster Real Estate #FX8005174 Report a problem | ||
| 4/20/2013 | Pending sale | $229,950$322/sqft |
Source: Long & Foster Real Estate #FX8005174 Report a problem | ||
| 3/5/2013 | Price change | $229,950-4.2%$322/sqft |
Source: Long & Foster Report a problem | ||
| 2/12/2013 | Listed for sale | $239,950+4.4%$336/sqft |
Source: Long & Foster Report a problem | ||
| 2/1/2012 | Listing removed | $1,400$2/sqft |
Source: Coldwell Banker Residential Brokerage - Alexandria #FX7715253 Report a problem | ||
| 10/26/2011 | Listed for rent | $1,400$2/sqft |
Source: Coldwell Banker Residential Brokerage - Alexandria #FX7715253 Report a problem | ||
| 10/19/2011 | Listing removed | $229,900$322/sqft |
Source: Coldwell Banker Residential Brokerage - Alexandria #FX7632466 Report a problem | ||
| 6/23/2011 | Listed for sale | $229,900-19.3%$322/sqft |
Source: Coldwell Banker Residential Brokerage - Alexandria #FX7632466 Report a problem | ||
| 12/14/2005 | Sold | $285,000+235.3%$399/sqft |
Source: Public Record Report a problem | ||
| 6/17/1994 | Sold | $85,000$119/sqft |
Source: Public Record Report a problem | ||
Public tax history
| Year | Property taxes | Tax assessment |
|---|---|---|
| 2025 | $3,344 +2.8% | $289,300 +3% |
| 2024 | $3,254 +15% | $280,870 +12% |
| 2023 | $2,830 -1.3% | $250,780 |
| 2022 | $2,868 | $250,780 +9% |
| 2021 | -- | $230,070 +4% |
| 2020 | $2,618 +9% | $221,220 +9% |
| 2019 | $2,402 -4% | $202,950 -4% |
| 2018 | $2,502 +6% | $211,410 +4% |
| 2017 | $2,360 +3.7% | $203,280 +3.5% |
| 2016 | $2,275 -0.3% | $196,410 -4% |
| 2015 | $2,283 +2.2% | $204,590 +2% |
| 2014 | $2,233 | $200,580 +2% |
| 2013 | -- | $196,650 +6% |
| 2012 | -- | $185,520 -12% |
| 2011 | -- | $210,820 +9% |
| 2010 | -- | $193,410 |
| 2009 | -- | $193,410 -22% |
| 2008 | -- | $247,960 -4.6% |
| 2007 | -- | $259,940 +113.9% |
| 2003 | -- | $121,550 +17% |
| 2002 | -- | $103,890 |
Find assessor info on the county website
Neighborhood: Franconia
Nearby homes
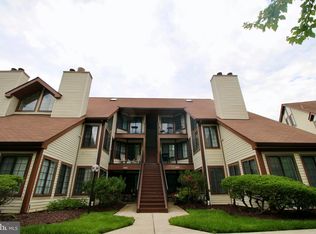
- $340,4002 bd1 ba714 sqft6033 Curtier Dr #6033D, Alexandria, VA 22310Off Market
- $420,3002 bd2 ba1k sqft6033 Curtier Dr #C, Alexandria, VA 22310Off Market
- $405,7002 bd2 ba1k sqft6033 Curtier Dr #E, Alexandria, VA 22310Off Market

- $411,0002 bd2 ba1k sqft6035 Curtier Dr APT B, Alexandria, VA 22310Off Market
- $402,9002 bd2 ba1k sqft6035 Curtier Dr APT C, Alexandria, VA 22310Off Market
- $330,5002 bd2 ba1k sqft6035 Curtier Dr, Alexandria, VA 22310Off Market
- $---- bd-- ba-- sqft6035 Curtier Dr APT F, Alexandria, VA 22310Off Market
- $407,3002 bd1 ba-- sqft6033D Curtier Dr UNIT D, Alexandria, VA 22310Off Market
Nearby schools
GreatSchools rating
- 6/10Franconia Elementary SchoolGrades: PK-6Distance: 1.2 mi
- 7/10Twain Middle SchoolGrades: 7-8Distance: 2.6 mi
- 4/10Edison High SchoolGrades: 9-12Distance: 1.5 mi
Schools provided by the listing agent
- Elementary: Franconia
- Middle: Twain
- High: Edison
- District: Fairfax County Public Schools
Source: Bright MLS. This data may not be complete. We recommend contacting the local school district to confirm school assignments for this home.
Get a cash offer in 3 minutes
Find out how much your home could sell for in as little as 3 minutes with a no-obligation cash offer.
Estimated market value
$330,400
Get a cash offer in 3 minutes
Find out how much your home could sell for in as little as 3 minutes with a no-obligation cash offer.
Estimated market value
$330,400
- Virginia
- Fairfax County
- Alexandria
- 22310
- Franconia
- 6035-D Curtier Dr
Nearby cities
Nearby neighborhoods
Nearby zip codes
Other Alexandria Topics
