Skip main navigation
Sold for $5,150,000
  • $5,150,000

    6035 E EXETER Boulevard, Scottsdale, AZ 85251

    5beds
    5,354sqft
    Single Family Residence
    Built in 1998
    0.52 Acres Lot
    $5,209,500 Zestimate®
    $962/sqft
    $7,872 Estimated rent

    Home value

    $5,209,500

    $4.74M - $5.73M

    $7,872/mo

    Zestimate® history
    Loading
    Loading...

    Owner options

    List your home for rent

    $7,872/mo

    Rent Zestimate®

    Find your next renter with Zillow Rental Manager. Plus, with online applications, you can quickly screen prospective tenants – for free.

    Learn more

    $7,872/mo

    Rent Zestimate®

    Refinance and save

    $28,817/mo

    Est. payment

    Refinancing to a lower rate could help reduce your monthly payments and save thousands over the life of the loan.

    See today's rates

    $28,817/mo

    Est. payment

    Explore your selling options

    Work with a Zillow partner agent

    Leverage their expertise and Zillow's premium Showcase listings to get your home seen by more buyers.

    Get started

    List with your own agent

    Get your home in front of millions of buyers by listing it on Zillow.

    Learn how to do it

    Sell it yourself

    Take full control of how buyers see your home on Zillow by listing For Sale by Owner (FSBO).

    List your home

    What's special

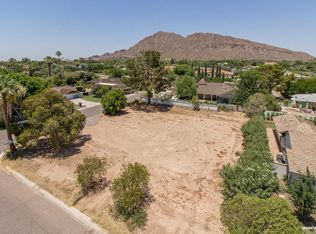
    A true Arcadia Proper icon, this exclusive property was once featured in Dream Homes of the Southwest. Redesigned by Candalaria & renovated by Nance Construction in 2003, this notable home was thoughtfully designed with historic charm & subtle luxury. The expansive lot features impressive Camelback Mtn views from the rolling grassy entry courtyard to the backyard pergola to the gorgeous Primary Suite. This timeless home offers 5 bedrooms, 4.5 baths plus an Office. European style front brick terrace & double doors invite you into the grand sun filled Foyer. The vaulted chef's Kitchen comes fully equipped & offers more Camelback views from the central island & the most beautiful Breakfast Room. Entertain in the formal Dining Room with custom millwork & cabinetry, the sizable vaulted Family Room with front courtyard access or the perfectly serene Living Room w gas fireplace. The impressive backyard transcends you with a tiled salt water pool, private white pergola, outdoor Kitchen with built-in gas BBQ, covered patio w porch swing, outdoor shower, landscaped surround & room for your own vegetable garden. The Primary Suite is charming with a gas fireplace & private balcony for coffee with views. The Primary Bathroom features a walk-in marble shower, brass fixtures, his & hers water closets, two separate marble vanities, a claw-foot soaking tub & a custom walk-in closet. Laundry Room with custom cabinetry perfect for storage. Brand new wide plank Royal Oak floors throughout elevate each space of this home & add an element of functionality. New Trane units, water heaters, custom Emtek hardware, custom interior & exterior lighting, updated bathrooms, fresh paint, 2 wine fridges, Scotsman ice maker, Electrolux washer/dryer, salt water pool heater & pump, salt chlorinator, Lutron Smart Home technology, frontyard landscaping & basketball hoop. Side entry garages offer even more storage. Your dream home awaits.

    Zillow last checked:

    Listing updated:

    Listed by:

    Heather Wilson 602-206-1814,

    RETSY,

    Bradley Opitz 602-677-1299,

    RETSY

    Bought with:

    Meredith Lane, SA553767000

    Real Broker

    Shannon Gillette, SA581713000

    Real Broker

    Source: ARMLS,MLS#: 6738187MLS Logo

    Facts & features

    Interior

    Bedrooms & bathrooms
    • Bedrooms: 5
    • Bathrooms: 5
    • Full bathrooms: 4
    • 1/2 bathrooms: 1
    Heating
    • Natural Gas
    Cooling
    • Central Air, Ceiling Fan(s), Programmable Thmstat
    Appliances
    • Included: Dryer, Washer, Refrigerator, Built-in Microwave, Dishwasher, Disposal, Gas Range, Gas Oven, Gas Cooktop
    • Laundry: Inside
    Features
    • Non-laminate Counter, High Speed Internet, Double Vanity, Upstairs, Eat-in Kitchen, Breakfast Bar, 9+ Flat Ceilings, Vaulted Ceiling(s), Kitchen Island, Pantry, Full Bth Master Bdrm, Separate Shwr & Tub
    • Flooring: Stone, Wood
    • Windows: Double Pane Windows, Wood Frames
    • Has basement: No
    • Number of fireplaces: 3
    • Fireplace features: Exterior Fireplace, Living Room, Master Bedroom, Gas
    Interior area
    • Total structure area: 5,354
    • Total interior livable area: 5,354 sqft

    Property

    Parking
    • Total spaces: 4
    • Parking features: Garage Door Opener, Direct Access, Storage, Side Vehicle Entry
    • Garage spaces: 2
    • Uncovered spaces: 2
    Features
    • Stories: 2
    • Patio & porch: Covered, Patio
    • Exterior features: Playground, Balcony, Private Yard, Built-in Barbecue
    • Has private pool: Yes
    • Pool features: Heated
    • Has spa: Yes
    • Spa features: Heated, Private
    • Fencing: Block,Wood
    • Has view: Yes
    • View description: Mountain(s)
    Lot
    • Size: 0.52 Acres
    • Features: North/South Exposure, Sprinklers In Rear, Sprinklers In Front, Corner Lot, Grass Front, Grass Back, Auto Timer H2O Front, Auto Timer H2O Back, Irrigation Front, Irrigation Back
    Details
    • Additional structures: Gazebo
    • Parcel number: 17244023
    • Lease amount: $0

    Construction

    Type & style
    • Home type: SingleFamily
    • Architectural style: Other
    • Property subtype: Single Family Residence
    Materials
    • Stucco, Painted, Block
    • Roof: Shake
    Condition
    • Year built: 1998

    Utilities & green energy

    • Sewer: Public Sewer
    • Water: City Water
    Green energy
    • Water conservation: Tankless Ht Wtr Heat, Recirculation Pump

    Community & neighborhood

    Security
    • Security features: Fire Sprinkler System, Security System Owned
    Location
    • Region: Scottsdale
    • Subdivision: LA MAZA VILLA 2

    Other

    Other facts
    • Listing terms: Cash,Conventional
    • Ownership: Fee Simple

    Price history

    DateEventPrice
    9/4/2024Sold$5,150,000-4.6%$962/sqft
    Source: ARMLS #6738187 Report a problem
    8/29/2024Pending sale$5,400,000$1,009/sqft
    Source: ARMLS #6738187 Report a problem
    8/8/2024Listed for sale$5,400,000+80.5%$1,009/sqft
    Source: ARMLS #6738187 Report a problem
    2/11/2021Sold$2,992,500-3.3%$559/sqft
    Source: ARMLS #6169753 Report a problem
    1/7/2021Pending sale$3,095,000$578/sqft
    Source: Launch Real Estate #6169753 Report a problem
    1/7/2021Listed for sale$3,095,000$578/sqft
    Source: Launch Real Estate #6169753 Report a problem
    1/7/2021Pending sale$3,095,000+62.9%$578/sqft
    Source: ARMLS #6169753 Report a problem
    8/7/2012Sold$1,900,000-14.6%$355/sqft
    Source: Public Record Report a problem
    5/23/2012Price change$2,225,000-7.1%$416/sqft
    Source: Russ Lyon Sotheby's International Realty #4738082 Report a problem
    4/2/2012Listed for sale$2,395,000+858%$447/sqft
    Source: Sandra Baldwin Team #4738082 Report a problem
    6/30/1994Sold$250,000$47/sqft
    Source: Public Record Report a problem

    Public tax history

    YearProperty taxesTax assessment
    2025$14,684 +9.4%$290,020 -0.2%
    2024$13,424 +2.1%$290,680 +78.5%
    2023$13,145 +3.8%$162,831 -9.8%
    2022$12,661 -2.2%$180,530 +0.1%
    2021$12,941 +4.1%$180,360 +10.7%
    2020$12,434 +4.2%$162,930 +3.8%
    2019$11,934 $156,920 +10.1%
    2018$11,934 +4.3%$142,580 -2.3%
    2017$11,442 +12.7%$145,880 +7.9%
    2016$10,155 +2.3%$135,260 +4.3%
    2015$9,929 $129,670 +15.1%
    2014-- $112,630 +18%
    2013-- $95,420 -3%
    2012-- $98,370 -15.3%
    2011-- $116,170 -17.2%
    2010-- $140,370 -6.6%
    2009-- $150,310 +0.9%
    2008-- $149,000 +19.9%
    2007-- $124,250 +30.7%
    2006-- $95,050
    2005-- $95,050 +94.6%
    2004-- $48,850
    2003-- $48,850 +45%
    2002-- $33,700

    Find assessor info on the county website

    Neighborhood: Camelback East

    Nearby schools

    GreatSchools rating
    Schools provided by the listing agent
    • Elementary: Hopi Elementary School
    • Middle: Ingleside Middle School
    • High: Arcadia High School
    • District: Scottsdale Unified District

    Source: ARMLS. This data may not be complete. We recommend contacting the local school district to confirm school assignments for this home.

    Get a cash offer in 3 minutes
    Find out how much your home could sell for in as little as 3 minutes with a no-obligation cash offer.
    Estimated market value
    $5,209,500
    Get a cash offer in 3 minutes
    Find out how much your home could sell for in as little as 3 minutes with a no-obligation cash offer.
    Estimated market value
    $5,209,500