This stunning, extensively upgraded home sits on an expansive cul-de-sac lot and offers a true entertainer's paradise. Located in the exclusive, gated Lone Mountain Palisades Subdivision, this property presents a rare opportunity to own one of the best lots in the community. This home offers 5 bedrooms plus a den with 4.5 bathrooms all spread over 4,025 square feet of living space. Step into a backyard retreat featuring a 50,000-gallon heated pool and spa, equipped with a state-of-the-art wireless Pentair system. Enjoy the waterslide, waterfall, grotto, splash pad, swim-up bar, and dramatic fire bowls that frame this oasis. The sunken ramada comes complete with an outdoor kitchen, BBQ, TV, and seating area, while additional features include an outdoor fireplace and fire pit. The backyard also boasts a putting green, walking path, regulation horseshoe pits, and a custom sport court. Inside, every bedroom offers custom-built closets, with dual closets in the master. The chef's kitchen, equipped with premium Wolf appliances, opens to a magnificent great room featuring a fireplace and expansive stacked sliding doors, blending indoor and outdoor living seamlessly. The kitchen is adorned with stunning cabinetry, including glass-lit upper cabinets for added elegance. The luxurious master bath offers a massive shower with multiple shower heads and a tub inside. The attached casita, perfect for guests or extended family, includes a separate entrance, living area, kitchenette, and an additional bedroom with a walk-in closet and full bath. With a three-car garage and ample built-in storage solutions, this home is as practical as it is luxurious. Don't miss your chance to own this one-of-a-kind property!
Sold for $2,350,000
$2,350,000
6035 E HODGES Street, Cave Creek, AZ 85331
5beds
4,025sqft
Single Family Residence
Built in 2014
0.47 Acres Lot
$2,269,900 Zestimate®
$584/sqft
$7,672 Estimated rent
Home value
$2,269,900
$2.09M - $2.47M
$7,672/mo
Zestimate® history
Owner options
List your home for rent
$7,672/mo
Rent Zestimate®
Find your next renter with Zillow Rental Manager. Plus, with online applications, you can quickly screen prospective tenants – for free.
$7,672/mo
Rent Zestimate®
Refinance and save
$10,874/mo
Est. payment
Refinancing to a lower rate could help reduce your monthly payments and save thousands over the life of the loan.
$10,874/mo
Est. payment
Explore your selling options
Work with a Zillow partner agent
Leverage their expertise and Zillow's premium Showcase listings to get your home seen by more buyers.
Get startedList with your own agent
Get your home in front of millions of buyers by listing it on Zillow.
Learn how to do itSell it yourself
Take full control of how buyers see your home on Zillow by listing For Sale by Owner (FSBO).
List your homeWhat's special
Zillow last checked:
Listing updated:
Listed by:
Anthony Turco Anthony@TheTurcoGroup.com,
Local Luxury Christie's International Real Estate,
John A Turco 480-228-8002,
Local Luxury Christie's International Real Estate
Bought with:
Jenny Matheson, SA114027000
RE/MAX Fine Properties
Source: ARMLS,MLS#: 6763175
Facts & features
Interior
Bedrooms & bathrooms
- Bedrooms: 5
- Bathrooms: 5
- Full bathrooms: 4
- 1/2 bathrooms: 1
Heating
- Natural Gas
Cooling
- Central Air
Appliances
- Included: Water Softener Owned, Reverse Osmosis, Built-in Microwave, Dishwasher, Disposal, Gas Range, Gas Oven, Gas Cooktop
- Laundry: Inside
Features
- Pantry, High Speed Internet, Granite Counters, Double Vanity, 9+ Flat Ceilings, No Interior Steps, Wet Bar, Kitchen Island, Full Bth Master Bdrm, Separate Shwr & Tub
- Flooring: Carpet, Tile, Wood
- Windows: Double Pane Windows, Mechanical Sun Shds
- Has basement: No
- Has fireplace: Yes
- Fireplace features: Family Room, Gas
Interior area
- Total structure area: 4,025
- Total interior livable area: 4,025 sqft
Property
Parking
- Total spaces: 6
- Parking features: Garage Door Opener, Direct Access, Attch'd Gar Cabinets
- Garage spaces: 3
- Uncovered spaces: 3
Features
- Stories: 1
- Patio & porch: Covered, Patio
- Exterior features: Private Yard, Sport Court(s), Built-in Barbecue
- Has private pool: Yes
- Pool features: Heated
- Has spa: Yes
- Spa features: Heated, Private
- Fencing: Wrought Iron
- Has view: Yes
- View description: Mountain(s)
Lot
- Size: 0.47 Acres
- Features: North/South Exposure, Sprinklers In Rear, Sprinklers In Front, Desert Back, Desert Front, Cul-De-Sac, Synthetic Grass Back, Auto Timer H2O Front, Auto Timer H2O Back
Details
- Additional structures: Gazebo
- Parcel number: 21148797
Construction
Type & style
- Home type: SingleFamily
- Architectural style: Santa Barbara/Tuscan
- Property subtype: Single Family Residence
Materials
- Stucco, Wood Frame, Painted
- Roof: Tile
Condition
- Year built: 2014
Details
- Builder name: Richmond American
Utilities & green energy
- Sewer: Public Sewer
- Water: City Water
Community & HOA
Community
- Features: Gated, Playground, Biking/Walking Path
- Security: Fire Sprinkler System
- Subdivision: LONE MOUNTAIN
HOA
- Has HOA: Yes
- Services included: Maintenance Grounds
- HOA fee: $136 monthly
- HOA name: Lone Mountain COA
Location
- Region: Cave Creek
Financial & listing details
- Price per square foot: $584/sqft
- Tax assessed value: $1,593,000
- Annual tax amount: $3,528
- Date on market: 3/27/2026
- Cumulative days on market: 48 days
- Listing terms: Cash,Conventional
- Ownership: Fee Simple
Price history
| Date | Event | Price |
|---|---|---|
| 12/4/2024 | Sold | $2,350,000-9.6%$584/sqft |
Source:  ARMLS #6763175 Report a problem ARMLS #6763175 Report a problem | ||
| 11/14/2024 | Pending sale | $2,599,000$646/sqft |
Source: ARMLS #6763175 Report a problem | ||
| 9/27/2024 | Listed for sale | $2,599,000+0.2%$646/sqft |
Source: ARMLS #6763175 Report a problem | ||
| 2/2/2024 | Listing removed | $2,595,000$645/sqft |
Source: ARMLS #6583549 Report a problem | ||
| 12/9/2023 | Price change | $2,595,000-2.1%$645/sqft |
Source: ARMLS #6583549 Report a problem | ||
| 7/22/2023 | Listed for sale | $2,650,000+125.5%$658/sqft |
Source: ARMLS #6583549 Report a problem | ||
| 7/22/2019 | Sold | $1,175,000-2.9%$292/sqft |
Source: ARMLS #5932495 Report a problem | ||
| 6/12/2019 | Pending sale | $1,210,000$301/sqft |
Source: Call Realty, Inc. #5932495 Report a problem | ||
| 5/30/2019 | Listed for sale | $1,210,000+54.2%$301/sqft |
Source: Call Realty, Inc. #5932495 Report a problem | ||
| 10/27/2014 | Sold | $784,588$195/sqft |
Source: Public Record Report a problem | ||
Public tax history
| Year | Property taxes | Tax assessment |
|---|---|---|
| 2025 | $3,894 +10.9% | $159,300 -7.5% |
| 2024 | $3,510 +3% | $172,250 +197.2% |
| 2023 | $3,409 -0.6% | $57,948 -33.1% |
| 2022 | $3,431 -3.9% | $86,620 +2.5% |
| 2021 | $3,572 +3.7% | $84,480 +9% |
| 2020 | $3,445 +4.1% | $77,500 +3.4% |
| 2019 | $3,311 | $74,930 +3.4% |
| 2018 | $3,311 +3.8% | $72,500 +19% |
| 2017 | $3,189 +39.9% | $60,930 +11% |
| 2016 | $2,279 +73.2% | $54,910 +35.9% |
| 2015 | $1,316 | $40,410 +34.2% |
| 2014 | -- | $30,112 +19.1% |
| 2013 | -- | $25,280 +49.4% |
| 2009 | -- | $16,918 |
Find assessor info on the county website
Neighborhood: 85331
Nearby homes
- $1,650,0005 bd5 ba4k sqft6039 E Hodges St, Cave Creek, AZ 85331Sold
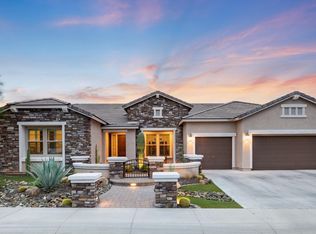
- $1,635,500-- bd4 ba3.7k sqft6031 E Hodges St, Cave Creek, AZ 85331Off Market
- $1,749,0004 bd3 ba4k sqft6036 E Hodges St, Cave Creek, AZ 85331Off Market

- $1,819,9005 bd5 ba4k sqft6032 E Hodges St, Cave Creek, AZ 85331Off Market

- $1,875,200-- bd5 ba4k sqft6043 E Hodges St, Cave Creek, AZ 85331Off Market
- $1,741,000-- bd5 ba4k sqft6040 E Hodges St, Cave Creek, AZ 85331Off Market
- $1,755,700-- bd5 ba4k sqft6034 E Brianna Rd, Cave Creek, AZ 85331Off Market
- $1,543,3004 bd3 ba3.7k sqft6038 E Brianna Rd, Cave Creek, AZ 85331Off Market
Nearby schools
GreatSchools rating
- 8/10Black Mountain Elementary SchoolGrades: PK-6Distance: 0.9 mi
- 10/10Cactus Shadows High SchoolGrades: 8-12Distance: 0.6 mi
- 4/10Sonoran Trails Middle SchoolGrades: 6-8Distance: 3.1 mi
Schools provided by the listing agent
- Elementary: Black Mountain Elementary School
- Middle: Sonoran Trails Middle School
- High: Cactus Shadows High School
- District: Cave Creek Unified District
Source: ARMLS. This data may not be complete. We recommend contacting the local school district to confirm school assignments for this home.
Get a cash offer in 3 minutes
Find out how much your home could sell for in as little as 3 minutes with a no-obligation cash offer.
Estimated market value
$2,269,900
Get a cash offer in 3 minutes
Find out how much your home could sell for in as little as 3 minutes with a no-obligation cash offer.
Estimated market value
$2,269,900
- Arizona
- Maricopa County
- Cave Creek
- 85331
- 6035 E HODGES Street
Nearby cities
Nearby zip codes
Other Cave Creek Topics
