Skip main navigation
Sold for $1,100,000
  • $1,100,000

    6035 E QUAIL Avenue, Phoenix, AZ 85054

    4beds
    2,295sqft
    Single Family Residence
    Built in 2024
    6,240 Square Feet Lot
    $1,099,900 Zestimate®
    $479/sqft
    $4,750 Estimated rent

    Home value

    $1,099,900

    $1.01M - $1.20M

    $4,750/mo

    Zestimate® history
    Loading
    Loading...

    Owner options

    List your home for rent

    $4,750/mo

    Rent Zestimate®

    Find your next renter with Zillow Rental Manager. Plus, with online applications, you can quickly screen prospective tenants – for free.

    Learn more

    $4,750/mo

    Rent Zestimate®

    Refinance and save

    $6,879/mo

    Est. payment

    Refinancing to a lower rate could help reduce your monthly payments and save thousands over the life of the loan.

    See today's rates

    $6,879/mo

    Est. payment

    Explore your selling options

    Work with a Zillow partner agent

    Leverage their expertise and Zillow's premium Showcase listings to get your home seen by more buyers.

    Get started

    List with your own agent

    Get your home in front of millions of buyers by listing it on Zillow.

    Learn how to do it

    Sell it yourself

    Take full control of how buyers see your home on Zillow by listing For Sale by Owner (FSBO).

    List your home

    What's special

    Private hot tubCovered patioAbundant natural lightLush artificial turfBuilt-in microwaveWalk-in pantryExpansive pavers
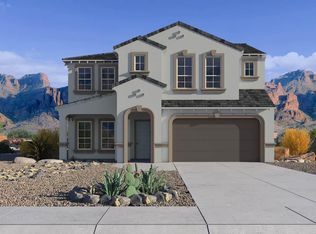
    Welcome to Desert Ridge's newest premier luxury gated community, Talinn! Here you will find this exquisitely upgraded 2024 single-level home with the desired Tapatio floor plan including rare premium upgrades. The impressive 15-foot slider creates seamless indoor-outdoor living, opening to a covered patio and beautifully designed, low-maintenance backyard complete with lush artificial turf, expansive pavers and a private hot tub--the perfect retreat for relaxing under Arizona's starry desert skies. The gourmet chef's kitchen features a professional-grade gas range with double ovens, built-in microwave, custom-crafted range hood, walk-in pantry and an expansive 8-foot by 8-foot island. Upgraded quartz countertops continue throughout the home, complemented by designer tile showers, elevated finishes and abundant natural light. The highly functional floor plan offers exceptional storage throughout, including a spacious primary closet with direct access to the laundry room for maximum convenience. One secondary bedroom has an en-suite bath while the other two are split from the primary and offer flexibility and privacy. Talinn offers an incredible Desert Ridge lifestyle, located within walking distance of City North and Desert Ridge's vibrant shopping, dining and entertainment district and approximately one mile from the Loop 101 for exceptional access throughout the Valley. Republic Services, Mayo Clinic and American Express are just minutes away. The surrounding area continues to flourish with exciting new restaurants and shopping, including Sprouts and Trader Joe's, while the nearby JW Marriott Desert Ridge offers world-class dining, golf and spectacular fireworks displays throughout the year. This location truly cannot be beat! Talinn residents also enjoy resort-style community amenities including a heated pool, fitness center, yoga lawn, billiards room and beautiful desert walking paths. Luxury, convenience and the quintessential Desert Ridge lifestyle come together in one exceptional home.

    Zillow last checked:

    Listing updated:

    Listed by:

    Lauren Ballard 480-432-1289,

    Jason Mitchell Real Estate,

    Craig S Binder 602-524-5320,

    Jason Mitchell Real Estate

    Bought with:

    Mark Shipley, BR546258000

    Stewardship Realty LLC

    Source: ARMLS,MLS#: 7076713MLS Logo

    Facts & features

    Interior

    Bedrooms & bathrooms
    • Bedrooms: 4
    • Bathrooms: 3
    • Full bathrooms: 3
    Heating
    • ENERGY STAR Qualified Equipment, Electric, Natural Gas
    Cooling
    • Central Air, Ceiling Fan(s), Programmable Thmstat
    Appliances
    • Included: Water Softener Owned, Reverse Osmosis, Refrigerator, Built-in Microwave, Dishwasher, Disposal, Gas Range, Gas Cooktop, Built-In Gas Oven
    • Laundry: Engy Star (See Rmks)
    Features
    • Pantry, Quartz Countertops, Double Vanity, Eat-in Kitchen, Breakfast Bar, 9+ Flat Ceilings, Kitchen Island, Full Bth Master Bdrm
    • Flooring: Tile
    • Windows: Low Emissivity Windows, Solar Screens, Double Pane Windows, ENERGY STAR Qualified Windows
    • Has basement: No
    • Has fireplace: No
    Interior area
    • Total structure area: 2,295
    • Total interior livable area: 2,295 sqft

    Property

    Parking
    • Total spaces: 4
    • Parking features: Garage Door Opener
    • Garage spaces: 2
    • Uncovered spaces: 2
    Features
    • Stories: 1
    • Patio & porch: Covered
    • Has spa: Yes
    • Spa features: Above Ground, Heated, Private
    • Fencing: Back Yard,Block
    Lot
    • Size: 6,240 Square Feet
    • Features: North/South Exposure, Desert Back, Desert Front, Synthetic Grass Back, Auto Timer H2O Front, Auto Timer H2O Back
    Details
    • Parcel number: 21235445

    Construction

    Type & style
    • Home type: SingleFamily
    • Architectural style: Ranch
    • Property subtype: Single Family Residence
    Materials
    • Stucco, Wood Frame, Painted, Stone
    • Roof: Tile
    Condition
    • Year built: 2024
    Details
    • Builder name: DR Horton

    Utilities & green energy

    • Sewer: Public Sewer

    Community & HOA

    Community
    • Features: Pool, Gated, Community Media Room, Playground, Biking/Walking Path, Fitness Center
    • Subdivision: TALINN PHASE 2
    HOA
    • Has HOA: Yes
    • Services included: Maintenance Grounds
    • HOA fee: $142 monthly
    • HOA name: Talinn @ DesertRidge
    • HOA phone: 602-437-4777
    • Second HOA fee: $300 semi-annually
    • Second HOA name: Desert Ridge Master
    • Second HOA phone: 480-551-4300
    Location
    • Region: Phoenix

    Financial & listing details

    • Price per square foot: $479/sqft
    • Tax assessed value: $707,000
    • Annual tax amount: $3,245
    • Date on market: 9/7/2026
    • Cumulative days on market: 11 days
    • Listing terms: VA Loan,Cash,Conventional,1031 Exchange,FHA
    • Ownership: Fee Simple

    Price history

    DateEventPrice
    10/13/2026Sold$1,100,000$479/sqft
    Source: ARMLS #7076713 Report a problem
    9/18/2026Pending sale$1,100,000$479/sqft
    Source: ARMLS #7076713 Report a problem
    9/7/2026Listed for sale$1,100,000+19.5%$479/sqft
    Source: ARMLS #7076713 Report a problem
    1/25/2024Sold$920,145+3.6%$401/sqft
    Source: ARMLS #6601228 Report a problem
    9/23/2023Pending sale$887,845$387/sqft
    Source: ARMLS #6601228 Report a problem
    9/5/2023Listed for sale$887,845$387/sqft
    Source: ARMLS #6601228 Report a problem

    Public tax history

    YearProperty taxesTax assessment
    2025$3,177 +589.7%$70,700 +565.7%
    2024$461 +2.1%$10,620 +148.6%
    2023$451 -10.3%$4,272 -47.9%
    2022$503 $8,195
    Find assessor info on the county website

    Neighborhood: Desert View

    Nearby schools

    GreatSchools rating
    Schools provided by the listing agent
    • Elementary: Desert Trails Elementary School
    • Middle: Explorer Middle School
    • High: Pinnacle High School
    • District: Paradise Valley Unified District

    Source: ARMLS. This data may not be complete. We recommend contacting the local school district to confirm school assignments for this home.

    Get a cash offer in 3 minutes
    Find out how much your home could sell for in as little as 3 minutes with a no-obligation cash offer.
    Estimated market value
    $1,099,900
    Get a cash offer in 3 minutes
    Find out how much your home could sell for in as little as 3 minutes with a no-obligation cash offer.
    Estimated market value
    $1,099,900