Spectacular! This stunning custom-built Romanelli and Hughes patio home in the Villas of Tussic offers spacious open floor plan, beautiful solid wood floors on main floor living, and 10’ ceilings. This home has everything you would want in a luxury low maintenance setting! The first floor includes a luxurious primary suite with a large walk-in closet and expansive shower, a second bedroom with an attached full bath, a convenient first-floor laundry, and an office with custom-built cabinets and bookshelves. A gourmet kitchen, 3 Seasons Room with landscaped privacy, plus the finished lower level will absolutely wow you the minute you see it! In the lower level you will find a family room w/ 2nd fireplace amidst a stone tiled wall, large window, wet bar, a wine tasting room with glass walled entry (& more stone!), a home gym, a 3rd guest bedroom with egress window, a full bath, and still plenty left over for any storage you may need. You cannot duplicate this quality today for this value.
I realize that my contact information is difficult to find on this site. If interested, please call me 614-282-1044 or email me at lorimaxwell4365@gmail.com
Sold for $710,000
$710,000
6035 Ellison Dr, Westerville, OH 43082
3beds
3,237sqft
Unknown
Built in 2017
-- sqft lot
$727,400 Zestimate®
$219/sqft
$3,005 Estimated rent
Home value
$727,400
$691,000 - $764,000
$3,005/mo
Zestimate® history
Owner options
List your home for rent
$3,005/mo
Rent Zestimate®
Find your next renter with Zillow Rental Manager. Plus, with online applications, you can quickly screen prospective tenants – for free.
$3,005/mo
Rent Zestimate®
Refinance and save
$5,065/mo
Est. payment
Refinancing to a lower rate could help reduce your monthly payments and save thousands over the life of the loan.
$5,065/mo
Est. payment
Explore your selling options
Work with a Zillow partner agent
Leverage their expertise and Zillow's premium Showcase listings to get your home seen by more buyers.
Get startedList with your own agent
Get your home in front of millions of buyers by listing it on Zillow.
Learn how to do itSell it yourself
Take full control of how buyers see your home on Zillow by listing For Sale by Owner (FSBO).
List your homeWhat's special
Finished lower levelHome gymStone tiled wallConvenient first-floor laundrySpacious open floor planLuxurious primary suiteBeautiful solid wood floors
Facts & features
Interior
Bedrooms & bathrooms
- Bedrooms: 3
- Bathrooms: 4
- Full bathrooms: 3
- 1/2 bathrooms: 1
- Main level bathrooms: 4
- Main level bedrooms: 3
Heating
- Forced air, Gas
Cooling
- Central
Appliances
- Included: Dishwasher, Dryer, Microwave, Range / Oven, Washer
- Laundry: 1st Flr Laundry
Features
- Great Room, Dining Room, Dishwasher, Microwave, Refrigerator, Humidifier, 3-Season Room, Eat Space/Kit, Rec Rm/Bsmt, 1st Flr Owner Suite, Den - Non Bsmt, 1st Flr Laundry, Gas Range
- Flooring: Tile, Carpet, Hardwood
- Windows: Insulated Windows, Egress Window(s)
- Basement: Finished
- Has fireplace: Yes
- Fireplace features: Two, Direct Vent
Interior area
- Total interior livable area: 3,237 sqft
Property
Parking
- Total spaces: 2
- Parking features: Garage - Attached
Features
- Patio & porch: Patio, Screened
- Exterior features: Stone, Stucco
Details
- Parcel number: 31731101011547
Construction
Type & style
- Home type: Unknown
- Architectural style: Conventional
Materials
- masonry
Condition
- Year built: 2017
Community & HOA
Community
- Features: Fifty Five Plus Active Community
- Senior community: Yes
HOA
- Has HOA: Yes
- Services included: Snow Removal, Lawn Care
- HOA fee: $240 monthly
Location
- Region: Westerville
Financial & listing details
- Price per square foot: $219/sqft
- Tax assessed value: $616,500
- Annual tax amount: $11,887
Price history
| Date | Event | Price |
|---|---|---|
| 3/25/2025 | Sold | $710,000$219/sqft |
Source: Public Record Report a problem | ||
| 2/10/2025 | Pending sale | $710,000$219/sqft |
Source: Owner Report a problem | ||
| 2/2/2025 | Listed for sale | $710,000+22.4%$219/sqft |
Source: Owner Report a problem | ||
| 2/2/2021 | Listing removed | -- |
Source:  Keller Williams Report a problem Keller Williams Report a problem | ||
| 9/28/2020 | Sold | $580,000$179/sqft |
Source:  Columbus and Central Ohio Regional MLS #220028523 Report a problem Columbus and Central Ohio Regional MLS #220028523 Report a problem | ||
| 8/23/2020 | Pending sale | $580,000+0.9%$179/sqft |
Source: Keller Williams Consultants Realty #220028523 Report a problem | ||
| 8/20/2020 | Listed for sale | $574,900+25%$178/sqft |
Source: Keller Williams Consultants Realty #220028523 Report a problem | ||
| 1/31/2018 | Sold | $460,000$142/sqft |
Source: Columbus and Central Ohio Regional MLS #217040435 Report a problem | ||
Public tax history
| Year | Property taxes | Tax assessment |
|---|---|---|
| 2025 | $11,887 +5.8% | $215,780 |
| 2024 | $11,239 +2% | $215,780 |
| 2023 | $11,018 +1.5% | $215,780 +31.8% |
| 2022 | $10,859 -1% | $163,660 |
| 2021 | $10,967 -0.6% | $163,660 |
| 2020 | $11,032 +2% | $163,660 +6.3% |
| 2019 | $10,815 +21.6% | $154,000 +21.2% |
| 2018 | $8,895 | $127,050 |
Find assessor info on the county website
Neighborhood: 43082
Nearby homes
- $673,9002 bd3 ba1.9k sqft7335 Peachland Dr, Westerville, OH 43082Off Market
- $726,2003 bd3 ba1.9k sqft7448 Peachland Dr, Westerville, OH 43082Off Market
- $698,5002 bd3 ba3.2k sqft6056 Ellison Dr, Westerville, OH 43082Off Market
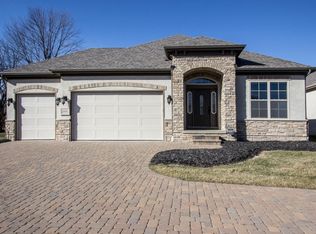
- $730,9002 bd3 ba1.8k sqft7425 Peachland Dr, Westerville, OH 43082Off Market
- $613,0003 bd2 ba1.8k sqft7413 Peachland Dr, Westerville, OH 43082Off Market
- $727,3003 bd3 ba1.8k sqft7395 Peachland Dr, Westerville, OH 43082Off Market
- $721,2004 bd3 ba3k sqft7385 Peachland Dr, Westerville, OH 43082Off Market
- $630,0002 bd2 ba2.3k sqft7390 Peachland Dr, Westerville, OH 43082Off Market
Nearby schools
GreatSchools rating
- 8/10Alcott Elementary SchoolGrades: K-5Distance: 0.5 mi
- 7/10Genoa Middle SchoolGrades: 6-8Distance: 0.6 mi
- 6/10Westerville Central High SchoolGrades: 9-12Distance: 0.6 mi
Schools provided by the listing agent
- District: WESTERVILLE CSD 2514 FRA CO.
Source: The MLS. This data may not be complete. We recommend contacting the local school district to confirm school assignments for this home.


Get pre-qualified for a loan
At Zillow Home Loans, we can pre-qualify you in as little as 5 minutes with no impact to your credit score.An equal housing lender. NMLS #10287.
- Ohio
- Delaware County
- Westerville
- 43082
- 6035 Ellison Dr
Nearby cities
Nearby neighborhoods
Nearby zip codes
Other Westerville Topics
