Skip main navigation
Off market
  • $774,400

    6035 Gainey Ct, Westerville, OH 43082

    4beds
    4,739sqft
    SingleFamily
    Built in 2001
    0.73 Acres Lot
    $774,400 Zestimate®
    $163/sqft
    $4,728 Estimated rent

    Home value

    $774,400

    $736,000 - $813,000

    $4,728/mo

    Zestimate® history
    Loading
    Loading...

    Owner options

    List your home for rent

    $4,728/mo

    Rent Zestimate®

    Find your next renter with Zillow Rental Manager. Plus, with online applications, you can quickly screen prospective tenants – for free.

    Learn more

    $4,728/mo

    Rent Zestimate®

    Refinance and save

    $4,327/mo

    Est. payment

    Refinancing to a lower rate could help reduce your monthly payments and save thousands over the life of the loan.

    See today's rates

    $4,327/mo

    Est. payment

    Explore your selling options

    Work with a Zillow partner agent

    Leverage their expertise and Zillow's premium Showcase listings to get your home seen by more buyers.

    Get started

    List with your own agent

    Get your home in front of millions of buyers by listing it on Zillow.

    Learn how to do it

    Sell it yourself

    Take full control of how buyers see your home on Zillow by listing For Sale by Owner (FSBO).

    List your home

    What's special

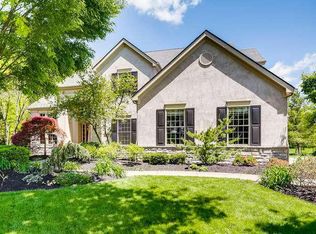
    Spectacular Home on Huge Lot in Olentangy Schools and Desirable Highland Lakes! Over 4,700 sf of living space in this immaculate Bob Webb expanded and modified Lexington plan. Smart, elegant updates make this a premier home. The island kitchen features 42" hickory cabinets, uba tuba granite countertops with breakfast bar island, pendant and canned lighting, double oven, trash compactor, stainless steel refrigerator and dishwasher. Grill out and relax after work with natural gas grill on the screened porch, deck or paver patio! Spacious MBR with vaulted ceiling, jacuzzi tub, shower, dual sink, large linen closet and pull down attic stairs in California walk-in closet. Full finished LL (1500 sf) opens up another whole living area, including travertine tile kitchenette, full bath, office (or possible extra bedroom), workout room and storage. Warm FF den/office features Cherry wood with closet. Beautifully trimmed formal LR and DR. Glowing high quality wood trim throughout includes solid doors, Pella windows, chair rails and crown molding. California cubbies in laundry room with laundry chute and built-in ironing board. Surround sound in DR, kitchen, outdoor space and basement. Irritation and security systems. Large additional bedrooms; one is 20 x 17 square foot with walk in closet, and full bathroom. Vast storage throughout! Plenty of parking or play basketball on the large concrete driveway with side parking pad and side-load 3 car garage. Located on quiet cul-de-sac street. Olentangy Orange High School recently ranked 5th in the state!

    This property is not currently displayed as for sale or rent on Zillow. This may be different from what's on other websites or public sources.

    Facts & features

    Interior

    Bedrooms & bathrooms
    • Bedrooms: 4
    • Bathrooms: 5
    • Full bathrooms: 4
    • 1/2 bathrooms: 1
    Heating
    • Forced air, Gas
    Cooling
    • Central
    Appliances
    • Included: Dishwasher, Dryer, Freezer, Garbage disposal, Microwave, Range / Oven, Refrigerator, Trash compactor, Washer
    Features
    • Flooring: Tile, Carpet, Laminate
    • Basement: Finished
    • Has fireplace: Yes
    Interior area
    • Total interior livable area: 4,739 sqft

    Property

    Parking
    • Total spaces: 3
    • Parking features: Garage - Attached
    Features
    • Exterior features: Stucco, Brick
    • On waterfront: Yes
    Lot
    • Size: 0.73 Acres
    Details
    • Parcel number: 31723013007000

    Construction

    Type & style
    • Home type: SingleFamily
    • Architectural style: Conventional
    Materials
    • masonry
    • Roof: Asphalt
    Condition
    • Year built: 2001

    Community & HOA

    HOA
    • Has HOA: Yes
    • HOA fee: $21 monthly
    Location
    • Region: Westerville

    Financial & listing details

    • Price per square foot: $163/sqft
    • Tax assessed value: $561,100
    • Annual tax amount: $12,021

    Price history

    DateEventPrice
    7/3/2017Sold$460,000+2.2%$97/sqft
    Source: Columbus and Central Ohio Regional MLS #217016669 Report a problem
    5/25/2017Pending sale$449,900$95/sqft
    Source: Keller Williams Classic Properties Realty #217016669 Report a problem
    5/19/2017Listed for sale$449,900+18.7%$95/sqft
    Source: Keller Williams Classic Properties Realty #217016669 Report a problem
    10/17/2001Sold$378,914-48.9%$80/sqft
    Source: Public Record Report a problem
    11/18/1999Sold$741,000$156/sqft
    Source: Public Record Report a problem

    Public tax history

    YearProperty taxesTax assessment
    2025$12,021 +6.5%$196,390
    2024$11,284 +0.4%$196,390
    2023$11,238 +3.3%$196,390 +30.6%
    2022$10,882 -0.6%$150,400
    2021$10,948 -0.4%$150,400
    2020$10,995 +9.7%$150,400 +6.3%
    2019$10,022 +1%$141,510
    2018$9,921 +2.7%$141,510 +8.2%
    2017$9,659 $130,800
    2016$9,659 +9.8%$130,800
    2015$8,797 +1.1%$130,800
    2014$8,699 +2.5%$130,800 +4%
    2013$8,491 +1%$125,790
    2012$8,404 +0.2%$125,790
    2011$8,390 +3.1%$125,790 -9.7%
    2010$8,134 +4.5%$139,270
    2009$7,782 +2.9%$139,270
    2008$7,560 +13.5%$139,270 -4%
    2007$6,661 +0%$145,120
    2006$6,658 +0.8%$145,120
    2005$6,607 $145,120
    2004-- --
    2003$8,977 -0.1%$124,285
    2002$8,989 +427.5%$124,285 +426.1%
    2000$1,704 $23,625
    Find assessor info on the county website

    Neighborhood: 43082

    Nearby schools

    GreatSchools rating
    Get a cash offer in 3 minutes
    Find out how much your home could sell for in as little as 3 minutes with a no-obligation cash offer.
    Estimated market value
    $774,400
    Get a cash offer in 3 minutes
    Find out how much your home could sell for in as little as 3 minutes with a no-obligation cash offer.
    Estimated market value
    $774,400