Skip main navigation
Off market
Street View
  • $338,900

    6035 Geranium Dr, Fayetteville, NC 28314

    4beds
    2,401sqft
    SingleFamily
    Built in 2011
    0.3 Acres Lot
    $338,900 Zestimate®
    $141/sqft
    $2,279 Estimated rent

    Home value

    $338,900

    $322,000 - $356,000

    $2,279/mo

    Zestimate® history
    Loading
    Loading...

    Owner options

    List your home for rent

    $2,279/mo

    Rent Zestimate®

    Find your next renter with Zillow Rental Manager. Plus, with online applications, you can quickly screen prospective tenants – for free.

    Learn more

    $2,279/mo

    Rent Zestimate®

    Refinance and save

    $2,146/mo

    Est. payment

    Refinancing to a lower rate could help reduce your monthly payments and save thousands over the life of the loan.

    See today's rates

    $2,146/mo

    Est. payment

    Explore your selling options

    Work with a Zillow partner agent

    Leverage their expertise and Zillow's premium Showcase listings to get your home seen by more buyers.

    Get started

    List with your own agent

    Get your home in front of millions of buyers by listing it on Zillow.

    Learn how to do it

    Sell it yourself

    Take full control of how buyers see your home on Zillow by listing For Sale by Owner (FSBO).

    List your home

    What's special

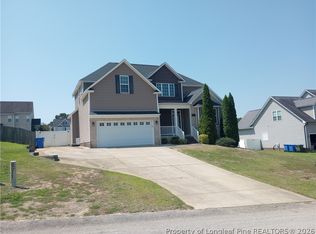
    Stunning 4 Bedroom/2.5 Bath w/over 2,400sqft in a great neighborhood w/a community pool & clubhouse! Covered front porch & inviting foyer welcomes you into the home w/a large formal dining rm & to the large 2 story family rm w/a gas log fireplace. Family rm is open to the huge kitchen w/a 2nd dining area w/a bay window. Kitchen has granite counters, pantry & SS appliances. Large 1st floor master suite w/a vaulted ceiling, glamour bath w/2 separate vanities, shower, corner soaking tub & large WIC. Upstairs you'll find a bedroom w/it's own vanity & entrance to the full bath that is also accessible from the hall. 2nd Spare BR has views of the backyard. The 4th Bedroom/Bonus rm upstairs has an office cutout & a walk-in closet. The deck is accessible from the master & from the family rm. Deck overlooks the huge privacy fenced backyard. Fantastic neighborhood! Schedule a showing now-this home won't last long! Multiple offers have been received. Please send Highest & Best by Aug 17, 6pm.

    This property is off market, which means it's not currently listed for sale or rent on Zillow. This may be different from what's available on other websites or public sources.

    Facts & features

    Interior

    Bedrooms & bathrooms
    • Bedrooms: 4
    • Bathrooms: 3
    • Full bathrooms: 2
    • 1/2 bathrooms: 1
    Heating
    • None, Heat pump
    Cooling
    • Central
    Appliances
    • Included: Dishwasher, Garbage disposal, Microwave, Range / Oven, Refrigerator
    • Laundry: W / D Hookups
    Features
    • Ceiling Fan(s), Double Vanity, Walk-In Closet(s), Granite Counters, Foyer, Master Downstairs, Tray Ceiling(s), Cathedral/Vaulted Ceiling, Bonus Room, Air Conditioned, Bath-Garden Tub, Bonus Rm-Finished, Bath-Separate Shower
    • Flooring: Other
    • Windows: Blinds
    • Basement: Crawl Space
    • Has fireplace: Yes
    • Fireplace features: Ventless Gas
    Interior area
    • Total interior livable area: 2,401 sqft

    Property

    Parking
    • Parking features: Garage - Attached, Garage - Detached
    Features
    • Patio & porch: Deck, Porch - Front
    • Exterior features: Brick
    • Fencing: Privacy, Fenced Yard, Fencing - Rear
    Lot
    • Size: 0.3 Acres
    Details
    • Parcel number: 9477328057
    • Zoning: A1
    • Zoning description: Agricultural District
    • Special conditions: Standard

    Construction

    Type & style
    • Home type: SingleFamily
    Materials
    • Other
    • Foundation: Piers
    • Roof: Other
    Condition
    • Good
    • Year built: 2011

    Utilities & green energy

    • Electric: Lumbee River Electric
    • Sewer: Public Works
    • Water: Public Works

    Community & HOA

    Community
    • Security: Smoke Detector(s)
    HOA
    • Has HOA: Yes
    • HOA fee: $30 monthly
    Location
    • Region: Fayetteville

    Financial & listing details

    • Price per square foot: $141/sqft
    • Tax assessed value: $351,286
    • Annual tax amount: $3,530

    Price history

    DateEventPrice
    12/22/2023Listing removed--
    Source: Zillow Rentals Report a problem
    12/6/2023Listed for rent$2,300$1/sqft
    Source: Zillow Rentals Report a problem
    10/25/2021Sold$280,000+1.8%$117/sqft
    Source: LPRMLS #665221 Report a problem
    8/19/2021Pending sale$275,000$115/sqft
    Source: Coldwell Banker Advantage #665221 Report a problem
    8/15/2021Listed for sale$275,000+16%$115/sqft
    Source: Coldwell Banker Advantage #665221 Report a problem
    9/12/2019Sold$237,000$99/sqft
    Source: LPRMLS #607231 Report a problem
    8/6/2019Pending sale$237,000$99/sqft
    Source: Coldwell Banker Advantage #607231 Report a problem
    7/15/2019Listed for sale$237,000$99/sqft
    Source: Coldwell Banker Advantage #607231 Report a problem
    7/8/2019Pending sale$237,000$99/sqft
    Source: Coldwell Banker Advantage #607231 Report a problem
    6/25/2019Listed for sale$237,000$99/sqft
    Source: Coldwell Banker Advantage #607231 Report a problem
    6/3/2019Pending sale$237,000$99/sqft
    Source: Coldwell Banker Advantage #607231 Report a problem
    5/17/2019Listed for sale$237,000+28.1%$99/sqft
    Source: COLDWELL BANKER ADVANTAGE - FAYETTEVILLE #607231 Report a problem
    2/16/2018Sold$185,000+6.6%$77/sqft
    Source: Agent Provided Report a problem
    12/28/2017Pending sale$173,500$72/sqft
    Source: BHHS ALL AMERICAN HOMES #1 #533558 Report a problem
    12/19/2017Listed for sale$173,500-4%$72/sqft
    Source: BHHS ALL AMERICAN HOMES #1 #533558 Report a problem
    11/27/2017Sold$180,707-19.7%$75/sqft
    Source: Public Record Report a problem
    8/11/2017Listed for sale$225,000-2.2%$94/sqft
    Source: AT HOME REALTY #526325 Report a problem
    12/16/2012Listing removed$230,000$96/sqft
    Source: Visual Tour #357527 Report a problem
    11/16/2012Listed for sale$230,000+4.5%$96/sqft
    Source: Visual Tour #357527 Report a problem
    4/30/2012Sold$220,000-4.3%$92/sqft
    Source: Public Record Report a problem
    12/17/2011Listed for sale$230,000$96/sqft
    Source: Visual Tour #357527 Report a problem

    Public tax history

    YearProperty taxesTax assessment
    2025$3,530 +2%$320,600 +48.7%
    2024$3,461 +4.4%$215,600
    2023$3,316 +5.2%$215,600
    2022$3,153 $215,600
    2021$3,153 $215,600 -8.8%
    2020-- $236,521 +9.7%
    2019$3,118 $215,600
    2018$3,118 $215,600
    2017$3,118 -2%$215,600 -12.2%
    2016$3,181 +1.1%$245,600
    2015$3,148 +0.2%$245,600
    2014$3,141 +2.7%$245,600
    2013$3,059 $245,600
    2012$3,059 +725.2%$245,600 +692.3%
    2011$371 $31,000
    2010-- $31,000
    2009-- $31,000 +34.8%
    2008-- $23,000
    Find assessor info on the county website

    Neighborhood: James Creek

    Nearby schools

    GreatSchools rating
    Schools provided by the listing agent
    • Elementary: Lake Rim Elementary
    • Middle: Anne Chestnut Middle School
    • High: Seventy-First Senior High

    Source: The MLS. This data may not be complete. We recommend contacting the local school district to confirm school assignments for this home.

    Get a cash offer in 3 minutes
    Find out how much your home could sell for in as little as 3 minutes with a no-obligation cash offer.
    Estimated market value
    $338,900
    Get a cash offer in 3 minutes
    Find out how much your home could sell for in as little as 3 minutes with a no-obligation cash offer.
    Estimated market value
    $338,900