MULTIPLE OFFERS RECEIVED - HIGHEST & BEST DUE NO LATER THAN 10AM ON THURSDAY, JANUARY 29, 2026 - HIGHEST & BEST NOTIFICATION FORM ATTACHED IN TRANSACTION DESK - ENSURE YOU INCLUDE THIS WITH YOUR OFFER. TO COMPLETE THE FORM, YOU WILL NEED TO DOWNLOAD TO USE THE FILLABLE FORMAT.
Welcome to 6035 Hollis, a fantastic opportunity in Dallas for visionaries and DIY enthusiasts! This charming property is a blank canvas awaiting your creative touch to restore its original glory. Step inside and discover the enduring beauty of original hardwood floors throughout. The flexible floor plan offers a large front living room, seamlessly connecting to an adjoining living-dining room combination. Imagine cozy evenings around the focal point fireplace - currently boarded -, ready to be uncovered and brought back to life. The generous primary bedroom is a true retreat with two closets and east-facing windows that capture the morning sun. The large, expansive lot offers tremendous outdoor potential for summer barbecues, a dream garden, or whatever outdoor oasis you desire Bring your ideas, unleash your inner designer, and transform this house into your dream home or a lucrative investment! Property sold As-Is.
The seller does not accept blind offers, escalation clauses, LOI, or assignments .
Sold
Price Unknown
6035 Hollis Ave, Dallas, TX 75227
1beds
1,458sqft
Single Family Residence
Built in 1947
0.64 Acres Lot
$182,500 Zestimate®
$--/sqft
$1,413 Estimated rent
Home value
$182,500
$146,000 - $221,000
$1,413/mo
Zestimate® history
Owner options
List your home for rent
$1,413/mo
Rent Zestimate®
Find your next renter with Zillow Rental Manager. Plus, with online applications, you can quickly screen prospective tenants – for free.
$1,413/mo
Rent Zestimate®
Refinance and save
Refinancing to a lower rate could help reduce your monthly payments and save thousands over the life of the loan.
Explore your selling options
Work with a Zillow partner agent
Leverage their expertise and Zillow's premium Showcase listings to get your home seen by more buyers.
Get startedList with your own agent
Get your home in front of millions of buyers by listing it on Zillow.
Learn how to do itSell it yourself
Take full control of how buyers see your home on Zillow by listing For Sale by Owner (FSBO).
List your homeWhat's special
Focal point fireplaceOriginal hardwood floors throughoutLarge expansive lotDream gardenFlexible floor planAdjoining living-dining room combinationOutdoor oasis
Zillow last checked:
Listing updated:
Listed by:
Michele Boyd 0486305 214-995-8106,
Excel Realty 214-995-8106
Bought with:
Deborah Weyer
Excel Realty
Source: NTREIS,MLS#: 21160603
Facts & features
Interior
Bedrooms & bathrooms
- Bedrooms: 1
- Bathrooms: 1
- Full bathrooms: 1
Primary bedroom
- Level: First
- Dimensions: 16 x 16
Breakfast room nook
- Level: First
- Dimensions: 9 x 9
Dining room
- Level: First
- Dimensions: 25 x 12
Kitchen
- Level: First
- Dimensions: 27 x 9
Living room
- Features: Ceiling Fan(s)
- Level: First
- Dimensions: 21 x 13
Heating
- Electric, Space Heater
Cooling
- Ceiling Fan(s)
Appliances
- Laundry: Dryer Hookup, In Kitchen
Features
- Other
- Flooring: Laminate, Wood
- Has basement: No
- Number of fireplaces: 1
- Fireplace features: Masonry
Interior area
- Total interior livable area: 1,458 sqft
Property
Parking
- Total spaces: 5
- Parking features: Additional Parking, Boat, Covered, Carport, Detached Carport, Driveway, Garage, Gated
- Attached garage spaces: 1
- Carport spaces: 4
- Covered spaces: 5
- Has uncovered spaces: Yes
Features
- Levels: One
- Stories: 1
- Pool features: None
- Fencing: Back Yard,Chain Link
Lot
- Size: 0.64 Acres
- Features: Corner Lot
Details
- Parcel number: 00000438112000000
Construction
Type & style
- Home type: SingleFamily
- Architectural style: Traditional,Detached
- Property subtype: Single Family Residence
Materials
- Brick
- Foundation: Pillar/Post/Pier
- Roof: Composition
Condition
- Year built: 1947
Utilities & green energy
- Sewer: Public Sewer
- Water: Public
- Utilities for property: Sewer Available, Water Available
Community & HOA
Community
- Subdivision: Parkdale
HOA
- Has HOA: No
Location
- Region: Dallas
Financial & listing details
- Tax assessed value: $299,210
- Annual tax amount: $6,687
- Date on market: 1/22/2026
- Cumulative days on market: 13 days
Price history
| Date | Event | Price |
|---|---|---|
| 2/27/2026 | Sold | -- |
Source: NTREIS #21160603 Report a problem | ||
| 2/3/2026 | Pending sale | $115,000$79/sqft |
Source: NTREIS #21160603 Report a problem | ||
| 1/22/2026 | Listed for sale | $115,000$79/sqft |
Source: NTREIS #21160603 Report a problem | ||
Public tax history
| Year | Property taxes | Tax assessment |
|---|---|---|
| 2025 | $92 +68.7% | $299,210 |
| 2024 | $55 +153.2% | $299,210 +42.8% |
| 2023 | $22 -76.3% | $209,580 |
| 2022 | $91 +36.6% | $209,580 +26.6% |
| 2021 | $67 +81.2% | $165,580 +5.2% |
| 2020 | $37 +248.6% | $157,450 +20.5% |
| 2019 | $11 | $130,670 +17.9% |
| 2018 | -- | $110,840 +35.6% |
| 2017 | -- | $81,740 |
| 2016 | $6 | $81,740 +24.8% |
| 2015 | -- | $65,480 +10.1% |
| 2014 | -- | $59,480 |
| 2013 | -- | -- |
| 2012 | -- | -- |
| 2011 | -- | -- |
| 2010 | -- | -- |
| 2009 | -- | -- |
| 2008 | -- | -- |
| 2007 | -- | -- |
| 2005 | -- | -- |
| 2004 | -- | -- |
| 2003 | -- | -- |
| 2002 | -- | -- |
| 2001 | -- | -- |
Find assessor info on the county website
Neighborhood: Parkdale-Lawnview
Nearby homes
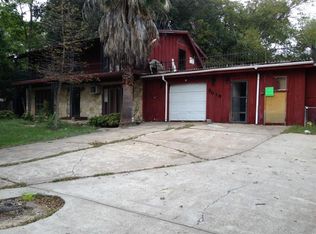
- $471,4005 bd4 ba3.6k sqft6019 Hollis Ave, Dallas, TX 75227Off Market
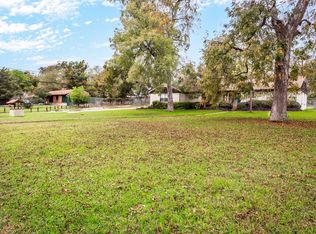
- $--3 bd2 ba1.6k sqft6105 Hollis Ave, Dallas, TX 75227Sold
- $194,5003 bd1 ba1.1k sqft6030 Menger Ave, Dallas, TX 75227Off Market
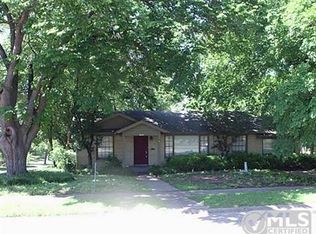
- $255,8003 bd1 ba1.3k sqft6034 Menger Ave, Dallas, TX 75227Off Market
- $362,0004 bd3 ba2.4k sqft6022 Menger Ave, Dallas, TX 75227Off Market
- $204,9003 bd1 ba1.3k sqft6034 Hollis Ave, Dallas, TX 75227Off Market
- $315,1003 bd2 ba1.9k sqft6030 Hollis Ave, Dallas, TX 75227Off Market
- $240,8002 bd2 ba1.5k sqft6104 Menger Ave, Dallas, TX 75227Off Market
Nearby schools
GreatSchools rating
- 8/10Ascher Silberstein Elementary SchoolGrades: PK-5Distance: 0.1 mi
- 3/10Ann Richards Middle SchoolGrades: 6-8Distance: 3 mi
- 4/10Skyline High SchoolGrades: 9-12Distance: 1.7 mi
Schools provided by the listing agent
- Elementary: Silberstei
- Middle: Ann Richards
- High: Skyline
- District: Dallas ISD
Source: NTREIS. This data may not be complete. We recommend contacting the local school district to confirm school assignments for this home.
Get a cash offer in 3 minutes
Find out how much your home could sell for in as little as 3 minutes with a no-obligation cash offer.
Estimated market value
$182,500
Get a cash offer in 3 minutes
Find out how much your home could sell for in as little as 3 minutes with a no-obligation cash offer.
Estimated market value
$182,500
- Texas
- Dallas County
- Dallas
- 75227
- Parkdale-Lawnview
- 6035 Hollis Ave
