Skip main navigation
Sold for $425,000
  • $425,000

    6035 Kona Dr, West Richland, WA 99353

    3beds
    1,558sqft
    Single Family Residence
    Built in 2010
    10,454 Square Feet Lot
    $425,300 Zestimate®
    $273/sqft
    $2,294 Estimated rent

    Home value

    $425,300

    $404,000 - $447,000

    $2,294/mo

    Zestimate® history
    Loading
    Loading...

    Owner options

    List your home for rent

    $2,294/mo

    Rent Zestimate®

    Find your next renter with Zillow Rental Manager. Plus, with online applications, you can quickly screen prospective tenants – for free.

    Learn more

    $2,294/mo

    Rent Zestimate®

    Refinance and save

    $2,578/mo

    Est. payment

    Refinancing to a lower rate could help reduce your monthly payments and save thousands over the life of the loan.

    See today's rates

    $2,578/mo

    Est. payment

    Explore your selling options

    Work with a Zillow partner agent

    Leverage their expertise and Zillow's premium Showcase listings to get your home seen by more buyers.

    Get started

    List with your own agent

    Get your home in front of millions of buyers by listing it on Zillow.

    Learn how to do it

    Sell it yourself

    Take full control of how buyers see your home on Zillow by listing For Sale by Owner (FSBO).

    List your home

    What's special

    Backyard oasisPrimary suiteDual sink vanityFrench doorsSplit - bedroom designBright dining areaVaulted ceilings
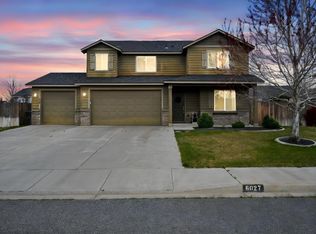
    MLS# 275390 The rambler you've been waiting for! This charming 3 BR 2 BA plus an office rambler is nestled in a desirable West Richland location conveniently close to schools and amenities! With its clean and inviting curb appeal, this home offers the perfect blend of comfort and functionality. Charming covered front porch, ideal for enjoying morning coffee or evening sunsets. Step inside to discover an open layout featuring a spacious great room and vaulted ceilings complemented by a den/office with French doors, perfect for remote workspace or relaxation. The inviting kitchen boasts stainless steel appliances, tile backsplash, a bright dining area, and a convenient pantry, making meal preparation a breeze. The split-bedroom design ensures privacy, with the primary suite offering the luxury of a walk-in closet and an en suite bath complete with a dual sink vanity. Outside, a beautiful and spacious backyard awaits! Beautifully cared for and offering a patio, a garden area for cultivating your green thumb, and a garden shed for storing tools and supplies. With plenty of yard space for relaxation or activities, this backyard oasis invites you to relax after a long day. The two-car attached garage provides ample parking space (side yard large enough to add space for future RV parking as well). Don't miss your opportunity to make this house your home and enjoy the best of West Richland living. Schedule your private showing today!

    Zillow last checked:

    Listing updated:

    Listed by:

    Tyson Jones 509-845-0856,

    Kenmore Team

    Bought with:

    Alessandra Jorge-Dearing, 141041

    Krista Hopkins Homes/ Re/ MAX NW

    Source: PACMLS,MLS#: 275390MLS Logo

    Facts & features

    Interior

    Bedrooms & bathrooms
    • Bedrooms: 3
    • Bathrooms: 2
    • Full bathrooms: 2
    Bedroom
    • Area: 180
    • Dimensions: 15 x 12
    Bedroom 1
    • Area: 110
    • Dimensions: 11 x 10
    Bedroom 2
    • Area: 110
    • Dimensions: 11 x 10
    Dining room
    • Area: 110
    • Dimensions: 11 x 10
    Kitchen
    • Area: 132
    • Dimensions: 12 x 11
    Living room
    • Area: 260
    • Dimensions: 20 x 13
    Office
    • Area: 121
    • Dimensions: 11 x 11
    Heating
    • Forced Air, Heat Pump
    Cooling
    • Central Air, Heat Pump
    Appliances
    • Included: Dishwasher, Disposal, Microwave, Range/Oven
    Features
    • Vaulted Ceiling(s)
    • Flooring: Carpet, Tile, Vinyl
    • Windows: Double Pane Windows, Windows - Vinyl
    • Basement: None
    • Has fireplace: No
    Interior area
    • Total structure area: 1,558
    • Total interior livable area: 1,558 sqft

    Property

    Parking
    • Total spaces: 2
    • Parking features: Attached, 2 car, Garage Door Opener
    • Attached garage spaces: 2
    Features
    • Levels: 1 Story
    • Stories: 1
    • Patio & porch: Patio/Open, Porch
    • Fencing: Fenced
    Lot
    • Size: 10,454 Square Feet
    • Features: Plat Map - Recorded
    Details
    • Additional structures: Shed
    • Parcel number: 107982120000024
    • Zoning description: Single Family R

    Construction

    Type & style
    • Home type: SingleFamily
    • Property subtype: Single Family Residence
    Materials
    • Lap
    • Foundation: Crawl Space
    • Roof: Comp Shingle
    Condition
    • Existing Construction (Not New)
    • New construction: No
    • Year built: 2010

    Utilities & green energy

    • Water: Public
    • Utilities for property: Sewer Connected

    Community & HOA

    Community
    • Subdivision: View Ridge Subd,West Richland
    Location
    • Region: West Richland

    Financial & listing details

    • Price per square foot: $273/sqft
    • Tax assessed value: $399,510
    • Annual tax amount: $3,904
    • Date on market: 5/29/2024
    • Listing terms: Cash,Conventional,FHA,VA Loan
    • Electric utility on property: Yes
    • Road surface type: Paved

    Price history

    DateEventPrice
    5/28/2024Sold$425,000$273/sqft
    Source: PACMLS #275390 Report a problem
    4/27/2024Pending sale$425,000$273/sqft
    Source: PACMLS #275390 Report a problem
    4/23/2024Listed for sale$425,000+145.1%$273/sqft
    Source: PACMLS #275390 Report a problem
    10/27/2009Sold$173,420$111/sqft
    Source: PACMLS #162425 Report a problem

    Public tax history

    YearProperty taxesTax assessment
    2024$4,599 +7.4%$399,510 +7.7%
    2023$4,284 +17.7%$370,970 +24.9%
    2022$3,640 -0.1%$296,900 +9.1%
    2021$3,645 +5.2%$272,210 +10%
    2020$3,464 -0.3%$247,520 +3.4%
    2019$3,474 +27.3%$239,290 +21.1%
    2018$2,729 +0.9%$197,570 +15.3%
    2017$2,705 +16.6%$171,310
    2016$2,320 $171,310
    2015$2,320 +3.2%$171,310 +4.2%
    2014$2,247 $164,480
    2013$2,247 $164,480
    2012-- $164,480 +0%
    2011-- $164,470 +7.6%
    2010-- $152,910 +336.9%
    2009-- $35,000
    Find assessor info on the county website

    Neighborhood: 99353

    Nearby schools

    GreatSchools rating
    Schools provided by the listing agent
    • District: Richland

    Source: PACMLS. This data may not be complete. We recommend contacting the local school district to confirm school assignments for this home.

    Get pre-qualified for a loan
    At Zillow Home Loans, we can pre-qualify you in as little as 5 minutes with no impact to your credit score.

    An equal housing lender. NMLS #10287.

    Sell for more on Zillow
    Get a Zillow Showcase℠ listing at no additional cost and you could sell for .
    $425,300
    2% more
    +$8,506
    With Zillow Showcase(estimated)
    $433,806