Skip main navigation
Closed
  • $380,700

    6035 Lakeside Ct, Gainesville, GA 30506

    3beds
    1,445sqft
    Single Family Residence
    Built in 2025
    0.36 Acres Lot
    $380,600 Zestimate®
    $263/sqft
    $2,161 Estimated rent

    Home value

    $380,600

    $354,000 - $407,000

    $2,161/mo

    Zestimate® history
    Loading
    Loading...

    Owner options

    List your home for rent

    $2,161/mo

    Rent Zestimate®

    Find your next renter with Zillow Rental Manager. Plus, with online applications, you can quickly screen prospective tenants – for free.

    Learn more

    $2,161/mo

    Rent Zestimate®

    Refinance and save

    $2,257/mo

    Est. payment

    Refinancing to a lower rate could help reduce your monthly payments and save thousands over the life of the loan.

    See today's rates

    $2,257/mo

    Est. payment

    Explore your selling options

    Work with a Zillow partner agent

    Leverage their expertise and Zillow's premium Showcase listings to get your home seen by more buyers.

    Get started

    List with your own agent

    Get your home in front of millions of buyers by listing it on Zillow.

    Learn how to do it

    Sell it yourself

    Take full control of how buyers see your home on Zillow by listing For Sale by Owner (FSBO).

    List your home

    What's special

    Well-appointed kitchenLarge walk in closetSs appliancesWhite shaker cabinetsTile backsplashHis and her closetsQuartz counter tops
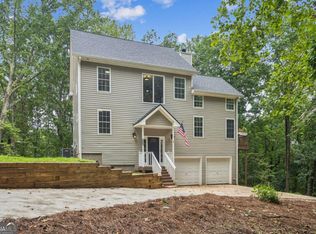
    Nestled on a beautiful wooded lot across the street from the serene shores of Lake Lanier, this stunning3BR/2.5BA new construction home on a full unfinished basement offers an open floor plan perfect for modern living. The main level features an open-concept layout, ideal for entertaining guests or relaxing with family. The well-appointed kitchen is complete with SS appliances, quartz counter tops, tile backsplash, white shaker cabinets, LVP floors t/o the entire home, and ample countertop space. The spacious master bedroom features a vaulted ceiling, his and her closets, and is located on the other side of the secondary bedrooms. The master bathroom contains a shower/tub combo and separate his and her vanities as well as a large walk in closet. A full, unfinished basement allows for future expansion. Conveniently located near Cumming, Gainesville, and Dawsonville, you'll have easy access to shopping, dining, and entertainment options. Agent/owner.

    Zillow last checked:

    Listing updated:

    Listed by:

    Todd Vanderhoff 404-219-2835,

    eXp Realty

    Bought with:

    Tatum McCurdy, 353853

    Keller Williams Realty Consultants

    Source: GAMLS,MLS#: 10644531MLS Logo

    Facts & features

    Interior

    Bedrooms & bathrooms
    • Bedrooms: 3
    • Bathrooms: 3
    • Full bathrooms: 2
    • 1/2 bathrooms: 1
    Kitchen
    • Features: Breakfast Area, Breakfast Bar, Kitchen Island, Pantry, Solid Surface Counters
    Heating
    • Central, Heat Pump
    Cooling
    • Ceiling Fan(s), Central Air, Heat Pump
    Appliances
    • Included: Cooktop, Dishwasher, Electric Water Heater, Microwave, Stainless Steel Appliance(s)
    • Laundry: Upper Level
    Features
    • Split Bedroom Plan, Walk-In Closet(s)
    • Flooring: Vinyl
    • Basement: Bath/Stubbed,Daylight,Unfinished
    • Has fireplace: No
    • Common walls with other units/homes: No Common Walls
    Interior area
    • Total structure area: 1,445
    • Total interior livable area: 1,445 sqft
    • Finished area above ground: 1,445
    • Finished area below ground: 0

    Property

    Parking
    • Total spaces: 1
    • Parking features: Attached, Garage, Garage Door Opener
    • Has attached garage: Yes
    Features
    • Levels: Two
    • Stories: 2
    • Patio & porch: Deck
    • Fencing: Back Yard,Front Yard
    • Body of water: None
    Lot
    • Size: 0.36 Acres
    • Features: Private
    • Residential vegetation: Grassed, Wooded
    Details
    • Parcel number: 322 148
    • Special conditions: Agent Owned

    Construction

    Type & style
    • Home type: SingleFamily
    • Architectural style: Craftsman
    • Property subtype: Single Family Residence
    Materials
    • Vinyl Siding
    • Roof: Composition
    Condition
    • New Construction
    • New construction: Yes
    • Year built: 2025
    Details
    • Warranty included: Yes

    Utilities & green energy

    • Sewer: Septic Tank
    • Water: Public
    • Utilities for property: Cable Available, Electricity Available, High Speed Internet, Phone Available, Water Available

    Community & neighborhood

    Security
    • Security features: Carbon Monoxide Detector(s), Smoke Detector(s)
    Community
    • Community features: None
    Location
    • Region: Gainesville
    • Subdivision: Lake Harbor Shores

    HOA & financial

    HOA
    • Has HOA: No
    • Services included: None

    Other

    Other facts
    • Listing agreement: Exclusive Right To Sell

    Price history

    DateEventPrice
    12/12/2025Sold$380,700+0.2%$263/sqft
    Source: GAMLS #10644531 Report a problem
    11/20/2025Pending sale$379,900$263/sqft
    Source: GAMLS #10644531 Report a problem
    11/14/2025Listed for sale$379,900-1.3%$263/sqft
    Source: FMLS GA #7681437 Report a problem
    11/11/2025Listing removed$385,000$266/sqft
    Source: GAMLS #10598401 Report a problem
    9/3/2025Listed for sale$385,000+662.4%$266/sqft
    Source: FMLS GA #7639974 Report a problem
    5/17/2024Sold$50,500+4227.3%$35/sqft
    Source: Public Record Report a problem
    7/9/2010Sold$1,167$1/sqft
    Source: Public Record Report a problem

    Public tax history

    YearProperty taxesTax assessment
    2025$445 +36.4%$18,144 +36.4%
    2024$326 -0.4%$13,304
    2023$327 +156.4%$13,304 +177.2%
    2022$128 -3.6%$4,800
    2021$133 +33.4%$4,800 +33.3%
    2020$99 -0.2%$3,600
    2019$100 -64.1%$3,600 -64%
    2017$278 +66.7%$10,000 +66.7%
    2016$167 $6,000
    2015$167 +4.8%$6,000
    2014$159 -0.2%$6,000
    2013$159 -0.2%$6,000
    2012$159 -57.2%$6,000 -57.1%
    2011$373 $14,000
    2010-- --
    2009-- --
    2008-- --
    2007-- $14,000
    2006$305 $14,000
    2005$305 +40%$14,000 +40%
    2004$218 -10.1%$10,000
    2003$242 +9.1%--
    2002$222 +154.8%--
    2001$87 +4.6%--
    2000$83 --

    Find assessor info on the county website

    Neighborhood: 30506

    Nearby schools

    GreatSchools rating
    Schools provided by the listing agent
    • Elementary: Chestatee Primary
    • Middle: Little Mill
    • High: East Forsyth

    Source: GAMLS. This data may not be complete. We recommend contacting the local school district to confirm school assignments for this home.

    Get a cash offer in 3 minutes
    Find out how much your home could sell for in as little as 3 minutes with a no-obligation cash offer.
    Estimated market value
    $380,600
    Get a cash offer in 3 minutes
    Find out how much your home could sell for in as little as 3 minutes with a no-obligation cash offer.
    Estimated market value
    $380,600