Skip main navigation
Sold for $510,000
  • $510,000

    6035 Liberty Blvd, Gibsonia, PA 15044

    3beds
    2,905sqft
    Townhouse
    Built in 2022
    2,034 Square Feet Lot
    $546,300 Zestimate®
    $176/sqft
    $2,980 Estimated rent

    Home value

    $546,300

    $519,000 - $574,000

    $2,980/mo

    Zestimate® history
    Loading
    Loading...

    Owner options

    List your home for rent

    $2,980/mo

    Rent Zestimate®

    Find your next renter with Zillow Rental Manager. Plus, with online applications, you can quickly screen prospective tenants – for free.

    Learn more

    $2,980/mo

    Rent Zestimate®

    Refinance and save

    $3,715/mo

    Est. payment

    Refinancing to a lower rate could help reduce your monthly payments and save thousands over the life of the loan.

    See today's rates

    $3,715/mo

    Est. payment

    Explore your selling options

    Work with a Zillow partner agent

    Leverage their expertise and Zillow's premium Showcase listings to get your home seen by more buyers.

    Get started

    List with your own agent

    Get your home in front of millions of buyers by listing it on Zillow.

    Learn how to do it

    Sell it yourself

    Take full control of how buyers see your home on Zillow by listing For Sale by Owner (FSBO).

    List your home

    What's special

    Gas fireplaceExtra storage areaPrivate rear patioLarge loft areaNatural lightSpacious bedroomLarge center island
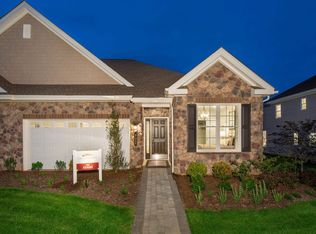
    Incredible Townhome at Traditions of America Richland Twp boasting a thoughtful design that combines comfort and practicality. There are no steps into this home making for easy access. The gourmet kitchen offers granite countertops, a large center island and custom cabinetry. The great room is flooded with natural light, creating an inviting atmosphere. This space is ideal for relaxation and gatherings and is highlighted by a gas fireplace, cathedral ceilings, surround sound speakers and a sunroom area leading to a private rear patio. The Owner’s Suite features treyed ceilings and there’s ample storage in the oversized walk-in closet. The Owners bath offers a walk-in tiled shower. The large loft area upstairs can serve as a den or upstairs gameroom. There’s also a spacious bedroom on the upper level, complete with full bath access. You’ll also find an extra storage area on the second floor. This home combines functionality, style, and access to a Pool, clubhouse and much more!

    Zillow last checked:

    Listing updated:

    Listed by:

    Dave McSwigan 412-366-1600,

    COLDWELL BANKER REALTY

    Bought with:

    Dori Deible, RS346994

    COLDWELL BANKER REALTY

    Source: WPMLS,MLS#: 1644345MLS LogoOriginating MLS: West Penn Multi-List

    Facts & features

    Interior

    Bedrooms & bathrooms
    • Bedrooms: 3
    • Bathrooms: 3
    • Full bathrooms: 3
    Primary bedroom
    • Level: Main
    • Dimensions: 17X16
    Bedroom 2
    • Level: Main
    • Dimensions: 13X11
    Bedroom 3
    • Level: Upper
    • Dimensions: 16X15
    Bonus room
    • Level: Main
    • Dimensions: SUNRM
    Den
    • Level: Upper
    • Dimensions: 17X14
    Dining room
    • Level: Main
    • Dimensions: 15X10
    Family room
    • Level: Main
    • Dimensions: 19X17
    Kitchen
    • Level: Main
    • Dimensions: 17X12
    Laundry
    • Level: Main
    • Dimensions: 1STFL
    Heating
    • Forced Air, Gas
    Cooling
    • Central Air
    Appliances
    • Included: Some Gas Appliances, Dishwasher, Disposal, Microwave, Refrigerator, Stove
    Features
    • Kitchen Island
    • Flooring: Carpet, Ceramic Tile, Laminate
    • Has basement: No
    • Number of fireplaces: 1
    • Fireplace features: Gas, Family/Living/Great Room
    Interior area
    • Total structure area: 2,905
    • Total interior livable area: 2,905 sqft

    Property

    Parking
    • Total spaces: 2
    • Parking features: Attached, Garage, Garage Door Opener
    • Has attached garage: Yes
    Features
    • Levels: Two
    • Stories: 2
    Lot
    • Size: 2,034 Square Feet
    • Dimensions: 0.0467
    Details
    • Parcel number: 2188J00002013700

    Construction

    Type & style
    • Home type: Townhouse
    • Architectural style: Colonial,Two Story
    • Property subtype: Townhouse
    Materials
    • Vinyl Siding
    • Roof: Asphalt
    Condition
    • Resale
    • Year built: 2022

    Utilities & green energy

    • Sewer: Public Sewer
    • Water: Public

    Community & HOA

    Community
    • Subdivision: TRADITIONS OF AMERICA RICHLAND
    HOA
    • Has HOA: Yes
    • HOA fee: $295 monthly
    Location
    • Region: Gibsonia

    Financial & listing details

    • Price per square foot: $176/sqft
    • Tax assessed value: $333,800
    • Annual tax amount: $9,015
    • Date on market: 3/13/2024

    Price history

    DateEventPrice
    5/15/2024Sold$510,000-1.9%$176/sqft
    Source: WPMLS #1644345 Report a problem
    3/19/2024Contingent$519,900$179/sqft
    Source: WPMLS #1644345 Report a problem
    3/13/2024Listed for sale$519,900+10.7%$179/sqft
    Source: WPMLS #1644345 Report a problem
    10/14/2022Sold$469,661$162/sqft
    Source: Public Record Report a problem

    Public tax history

    YearProperty taxesTax assessment
    2025$8,079 -5.3%$282,700 -10.5%
    2024$8,529 +440.2%$315,800 -5.4%
    2023$1,579 +111088%$333,800 +111166.7%
    2022$1 $300
    Find assessor info on the county website

    Neighborhood: 15044

    Nearby schools

    GreatSchools rating
    Schools provided by the listing agent
    • District: Pine/Richland

    Source: WPMLS. This data may not be complete. We recommend contacting the local school district to confirm school assignments for this home.

    Get pre-qualified for a loan
    At Zillow Home Loans, we can pre-qualify you in as little as 5 minutes with no impact to your credit score.

    An equal housing lender. NMLS #10287.

    Sell for more on Zillow
    Get a Zillow Showcase℠ listing at no additional cost and you could sell for .
    $546,300
    2% more
    +$10,926
    With Zillow Showcase(estimated)
    $557,226