Skip the wait and extra costs of new construction! Built in 2020, this beautifully designed ranch walkout offers the modern features of a new build with added perks you won't find elsewhere. The main level is flooded with natural light and features an open concept kitchen, living and dining area that flow seamlessly over LVP flooring. The primary suite is a true retreat, privately tucked away and boasting a walk-in closet and en-suite bath with walk-in shower. Two additional bedrooms are situated on the other side of the home, with a second full bath to serve them. Step outside from the dining area onto a lovely deck overlooking the already fully fenced-in yard and large patio, ideal for entertaining, gardening or letting pets and kids play safely. The walkout lower level offers a blank canvas for even more living space! Located in the peaceful Gladbury Park development, this home provides an established feel while being just minutes from the interstate, Copper Creek Golf Course, shopping and within the sought-after Southeast Polk school district.
Sold for $350,000
$350,000
6035 Martin Dr, Pleasant Hill, IA 50327
3beds
1,506sqft
Single Family Residence
Built in 2020
10,105 Square Feet Lot
$347,500 Zestimate®
$232/sqft
$1,986 Estimated rent
Home value
$347,500
$327,000 - $372,000
$1,986/mo
Zestimate® history
Owner options
List your home for rent
$1,986/mo
Rent Zestimate®
Find your next renter with Zillow Rental Manager. Plus, with online applications, you can quickly screen prospective tenants – for free.
$1,986/mo
Rent Zestimate®
Refinance and save
$2,371/mo
Est. payment
Refinancing to a lower rate could help reduce your monthly payments and save thousands over the life of the loan.
$2,371/mo
Est. payment
Explore your selling options
Work with a Zillow partner agent
Leverage their expertise and Zillow's premium Showcase listings to get your home seen by more buyers.
Get startedList with your own agent
Get your home in front of millions of buyers by listing it on Zillow.
Learn how to do itSell it yourself
Take full control of how buyers see your home on Zillow by listing For Sale by Owner (FSBO).
List your homeWhat's special
Beautifully designed ranch walkoutWalk-in closetFlooded with natural lightLvp flooringFully fenced-in yardLarge patioPrimary suite
Zillow last checked:
Listing updated:
Listed by:
Stevie O'Meara (515)868-8649,
RE/MAX Concepts,
Tina Johnson 515-314-5701,
RE/MAX Concepts
Bought with:
Mike Slavin
RE/MAX Precision
Source: DMMLS,MLS#: 714369 Originating MLS: Des Moines Area Association of REALTORS
Originating MLS: Des Moines Area Association of REALTORSFacts & features
Interior
Bedrooms & bathrooms
- Bedrooms: 3
- Bathrooms: 2
- Full bathrooms: 1
- 3/4 bathrooms: 1
- Main level bedrooms: 3
Heating
- Forced Air, Gas, Natural Gas
Cooling
- Central Air
Appliances
- Included: Dryer, Dishwasher, Microwave, Refrigerator, Stove, Washer
- Laundry: Main Level
Features
- Dining Area, Eat-in Kitchen
- Flooring: Carpet, Vinyl
- Basement: Unfinished,Walk-Out Access
- Number of fireplaces: 1
- Fireplace features: Gas, Vented
Interior area
- Total structure area: 1,506
- Total interior livable area: 1,506 sqft
Property
Parking
- Total spaces: 3
- Parking features: Attached, Garage, Three Car Garage
- Attached garage spaces: 3
Features
- Patio & porch: Deck, Open, Patio
- Exterior features: Deck, Fully Fenced, Patio
- Fencing: Metal,Full
Lot
- Size: 10,105 Square Feet
- Dimensions: 75 x 135
- Features: Rectangular Lot
Details
- Parcel number: 22100168280037
- Zoning: Res
Construction
Type & style
- Home type: SingleFamily
- Architectural style: Ranch
- Property subtype: Single Family Residence
Materials
- Stone, Vinyl Siding
- Foundation: Poured
- Roof: Asphalt,Shingle
Condition
- Year built: 2020
Utilities & green energy
- Sewer: Public Sewer
- Water: Public
Community & HOA
HOA
- Has HOA: No
Location
- Region: Pleasant Hill
Financial & listing details
- Price per square foot: $232/sqft
- Tax assessed value: $371,100
- Annual tax amount: $4,775
- Date on market: 3/28/2025
- Cumulative days on market: 7 days
- Listing terms: Cash,Conventional,FHA,VA Loan
- Road surface type: Concrete
Price history
| Date | Event | Price |
|---|---|---|
| 5/15/2025 | Sold | $350,000$232/sqft |
Source:  DMMLS #714369 Report a problem DMMLS #714369 Report a problem | ||
| 4/6/2025 | Pending sale | $350,000$232/sqft |
Source: DMMLS #714369 Report a problem | ||
| 4/3/2025 | Price change | $350,000-6.7%$232/sqft |
Source: DMMLS #714369 Report a problem | ||
| 3/28/2025 | Listed for sale | $375,000+24.7%$249/sqft |
Source: DMMLS #714369 Report a problem | ||
| 12/18/2020 | Sold | $300,810$200/sqft |
Source: DMMLS #598232 Report a problem | ||
Public tax history
| Year | Property taxes | Tax assessment |
|---|---|---|
| 2025 | $4,768 +17% | $371,100 +10.2% |
| 2024 | $4,076 +46.4% | $336,600 |
| 2023 | $2,784 +22.8% | $336,600 +23.9% |
| 2022 | $2,268 +28250% | $271,600 +1.8% |
| 2021 | $8 -20% | $266,900 +64997.6% |
| 2020 | $10 | $410 |
Find assessor info on the county website
Neighborhood: 50327
Nearby homes
- $391,2003 bd3 ba1.8k sqft6045 Martin Dr, Pleasant Hill, IA 50327Off Market
- $399,0004 bd3 ba1.9k sqft6025 Martin Dr, Pleasant Hill, IA 50327Sold
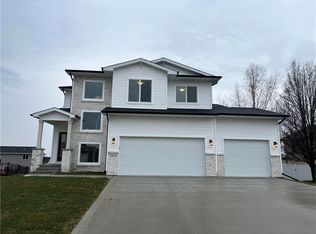
- $352,6003 bd2 ba1.4k sqft6055 Martin Dr, Pleasant Hill, IA 50327Off Market
- $377,8004 bd3 ba1.8k sqft6028 Gladbury Ct, Pleasant Hill, IA 50327Off Market
- $422,1005 bd3 ba1.6k sqft6015 Martin Dr, Pleasant Hill, IA 50327Off Market
- $444,9003 bd2 ba1.8k sqft6014 Gladbury Ct, Pleasant Hill, IA 50327Sold
- $334,1003 bd2 ba1.4k sqft6042 Gladbury Ct, Pleasant Hill, IA 50327Off Market
- $362,4003 bd2 ba1.6k sqft6040 Martin Dr, Pleasant Hill, IA 50327Off Market
Nearby schools
GreatSchools rating
- 8/10Four Mile Elementary SchoolGrades: PK-5Distance: 1.2 mi
- 5/10Southeast Polk Junior High SchoolGrades: 8-9Distance: 2.7 mi
- 8/10Southeast Polk High SchoolGrades: 10-12Distance: 2.3 mi
Schools provided by the listing agent
- District: Southeast Polk
Source: DMMLS. This data may not be complete. We recommend contacting the local school district to confirm school assignments for this home.


Get pre-qualified for a loan
At Zillow Home Loans, we can pre-qualify you in as little as 5 minutes with no impact to your credit score.An equal housing lender. NMLS #10287.
Sell for more on Zillow
Get a Zillow Showcase℠ listing at no additional cost and you could sell for .
$347,500
2% more
+$6,950
With Zillow Showcase(estimated)
$354,450
- Iowa
- Polk County
- Pleasant Hill
- 50327
- 6035 Martin Dr
Nearby cities
Nearby zip codes
Other Pleasant Hill Topics
