OPEN HOUSE SAT 4/27 12PM-2PM & SUN 4/28 11AM-1PM. Welcome to this charming home nestled in the heart of Hillsboro! This 3-bedroom home allows for privacy with the separation of bedrooms. One bedroom on main with the other two located on the top floor. As you step inside, you're greeted by natural light, high ceilings and a layout which is ideal for entertaining guests or relaxing after a long day. The primary bedroom offers a bright and inviting space with an en-suite bathroom and plenty of closet space along with a gas fireplace. Second bedroom also offers a full bath. Third bedroom provides flexibility for a home office, den or guest rooms with built in bookshelves and is equipped with a half bath. Located right off of Cornell this neighborhood is minutes away from shops and restaurants, offering the perfect blend of convenience and comfort. Just down the street from Noble Woods Park! [Home Energy Score = 8. HES Report at https://rpt.greenbuildingregistry.com/hes/OR10227609]
Sold
$425,000
6035 NE Alder St, Hillsboro, OR 97124
3beds
1,593sqft
Residential, Townhouse
Built in 2003
871 Square Feet Lot
$380,100 Zestimate®
$267/sqft
$2,488 Estimated rent
Home value
$380,100
$361,000 - $399,000
$2,488/mo
Zestimate® history
Owner options
List your home for rent
$2,488/mo
Rent Zestimate®
Find your next renter with Zillow Rental Manager. Plus, with online applications, you can quickly screen prospective tenants – for free.
$2,488/mo
Rent Zestimate®
Refinance and save
$2,908/mo
Est. payment
Refinancing to a lower rate could help reduce your monthly payments and save thousands over the life of the loan.
$2,908/mo
Est. payment
Explore your selling options
Work with a Zillow partner agent
Leverage their expertise and Zillow's premium Showcase listings to get your home seen by more buyers.
Get startedList with your own agent
Get your home in front of millions of buyers by listing it on Zillow.
Learn how to do itSell it yourself
Take full control of how buyers see your home on Zillow by listing For Sale by Owner (FSBO).
List your homeWhat's special
Home officeNoble woods parkHigh ceilingsGuest roomsNatural light
Zillow last checked:
Listing updated:
Listed by:
Sherry Langkait 425-829-8870,
Realty One Group Prestige
Bought with:
Sierra Lauder, 201231594
Keller Williams Sunset Corridor
Source: RMLS (OR),MLS#: 24389601
Facts & features
Interior
Bedrooms & bathrooms
- Bedrooms: 3
- Bathrooms: 4
- Full bathrooms: 2
- Partial bathrooms: 2
- Main level bathrooms: 1
Rooms
- Room types: Bedroom 2, Bedroom 3, Dining Room, Family Room, Kitchen, Living Room, Primary Bedroom
Primary bedroom
- Level: Upper
Bedroom 2
- Level: Upper
Bedroom 3
- Level: Lower
Dining room
- Level: Main
Kitchen
- Level: Main
Living room
- Level: Main
Heating
- Forced Air
Cooling
- Central Air
Appliances
- Included: Dishwasher, Gas Appliances, Microwave, Gas Water Heater
Features
- Pantry, Tile
- Flooring: Wall to Wall Carpet
- Windows: Vinyl Frames
- Number of fireplaces: 1
- Fireplace features: Gas
Interior area
- Total structure area: 1,593
- Total interior livable area: 1,593 sqft
Property
Parking
- Total spaces: 2
- Parking features: On Street, Attached
- Attached garage spaces: 2
- Has uncovered spaces: Yes
Features
- Stories: 3
- Has view: Yes
- View description: Seasonal
Lot
- Size: 871 Square Feet
- Features: Level, SqFt 0K to 2999
Details
- Parcel number: R2112324
Construction
Type & style
- Home type: Townhouse
- Property subtype: Residential, Townhouse
- Attached to another structure: Yes
Materials
- Brick, Cement Siding
- Foundation: Slab
- Roof: Composition
Condition
- Resale
- New construction: No
- Year built: 2003
Utilities & green energy
- Gas: Gas
- Sewer: Public Sewer
- Water: Public
Community & HOA
HOA
- Has HOA: Yes
- Amenities included: Commons, Exterior Maintenance, Insurance, Maintenance Grounds, Management
- HOA fee: $317 monthly
- Second HOA fee: $251 monthly
Location
- Region: Hillsboro
Financial & listing details
- Price per square foot: $267/sqft
- Tax assessed value: $143,620
- Annual tax amount: $2,765
- Date on market: 4/19/2024
- Cumulative days on market: 9 days
- Listing terms: Cash,Conventional,FHA,VA Loan
Price history
| Date | Event | Price |
|---|---|---|
| 5/10/2024 | Sold | $425,000-4.5%$267/sqft |
Source:  RMLS (OR) #24389601 Report a problem RMLS (OR) #24389601 Report a problem | ||
| 4/28/2024 | Pending sale | $444,900$279/sqft |
Source: RMLS (OR) #24389601 Report a problem | ||
| 4/25/2024 | Price change | $444,900-2.2%$279/sqft |
Source: RMLS (OR) #24389601 Report a problem | ||
| 4/19/2024 | Listed for sale | $454,900+46.7%$286/sqft |
Source: RMLS (OR) #24389601 Report a problem | ||
| 7/27/2017 | Sold | $310,000-0.9%$195/sqft |
Source: RMLS (OR) #17144563 Report a problem | ||
| 6/16/2017 | Pending sale | $312,700$196/sqft |
Source: Owners.com #17144563 Report a problem | ||
| 6/9/2017 | Listed for sale | $312,700-0.7%$196/sqft |
Source: REALHome Services and Solutions #17144563 Report a problem | ||
| 12/9/2016 | Listing removed | $314,900$198/sqft |
Source: Harcourts Real Estate Network Group #15183167 Report a problem | ||
| 3/12/2016 | Pending sale | $314,900$198/sqft |
Source: Harcourts Real Estate Network Group #15183167 Report a problem | ||
| 2/25/2016 | Price change | $314,900+46.5%$198/sqft |
Source: Harcourts Real Estate Network Group #15183167 Report a problem | ||
| 12/3/2015 | Pending sale | $214,999$135/sqft |
Source: Harcourts Real Estate Network Group #15183167 Report a problem | ||
| 12/3/2015 | Listed for sale | $214,999-14%$135/sqft |
Source: Harcourts Real Estate Network Group #15183167 Report a problem | ||
| 9/8/2014 | Listing removed | $1,800$1/sqft |
Source: Owner Report a problem | ||
| 8/9/2014 | Listed for rent | $1,800$1/sqft |
Source: Owner Report a problem | ||
| 2/17/2013 | Listing removed | $250,000$157/sqft |
Source: Owner Report a problem | ||
| 12/20/2012 | Listed for sale | $250,000-5.6%$157/sqft |
Source: Owner Report a problem | ||
| 1/31/2006 | Sold | $264,750+50.8%$166/sqft |
Source: Public Record Report a problem | ||
| 7/18/2003 | Sold | $175,542$110/sqft |
Source: Public Record Report a problem | ||
Public tax history
| Year | Property taxes | Tax assessment |
|---|---|---|
| 2025 | $1,382 +0.4% | $84,250 +3% |
| 2024 | $1,377 +2.9% | $81,800 +3% |
| 2023 | $1,338 +2.8% | $79,420 +3% |
| 2022 | $1,302 +2% | $77,110 |
| 2021 | $1,276 +2.2% | -- |
| 2020 | $1,248 +3% | $72,690 +3% |
| 2019 | $1,212 +4.5% | $70,580 |
| 2018 | $1,161 -51.6% | $70,580 -48.7% |
| 2017 | $2,398 | $137,490 |
Find assessor info on the county website
Neighborhood: 97124
Nearby homes
- $440,9003 bd4 ba1.5k sqft6031 NE Alder St, Hillsboro, OR 97124Off Market
- $420,7002 bd4 ba1.7k sqft6039 NE Alder St, Hillsboro, OR 97124Off Market
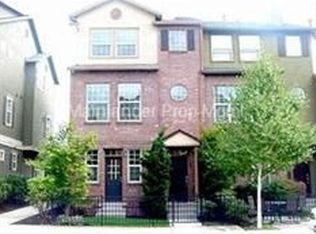
- $492,7003 bd4 ba1.8k sqft6027 NE Alder St, Hillsboro, OR 97124Off Market
- $451,1003 bd4 ba1.5k sqft6041 NE Alder St, Hillsboro, OR 97124Off Market
- $425,7003 bd4 ba1.7k sqft6045 NE Alder St, Hillsboro, OR 97124Off Market
- $497,0503 bd3 ba1.8k sqft6023 NE Alder St, Hillsboro, OR 97124Off Market
- $417,5002 bd2 ba1.6k sqft6049 NE Alder St, Hillsboro, OR 97124Off Market
- $411,0002 bd4 ba1.8k sqft6055 NE Alder St, Hillsboro, OR 97124Sold
Nearby schools
GreatSchools rating
- 3/10Quatama Elementary SchoolGrades: K-6Distance: 0.6 mi
- 4/10J W Poynter Middle SchoolGrades: 7-8Distance: 2.2 mi
- 7/10Liberty High SchoolGrades: 9-12Distance: 2.4 mi
Schools provided by the listing agent
- Elementary: Quatama
- Middle: Poynter
- High: Liberty
Source: RMLS (OR). This data may not be complete. We recommend contacting the local school district to confirm school assignments for this home.
Get a cash offer in 3 minutes
Find out how much your home could sell for in as little as 3 minutes with a no-obligation cash offer.
Estimated market value
$380,100
Get a cash offer in 3 minutes
Find out how much your home could sell for in as little as 3 minutes with a no-obligation cash offer.
Estimated market value
$380,100
- Oregon
- Washington County
- Hillsboro
- 97124
- 6035 NE Alder St
Nearby cities
Nearby neighborhoods
Nearby zip codes
Other Hillsboro Topics
