Skip main navigation
New
  • $459,000

    6035 Northern Dr, Morris, IL 60450

    4beds
    2,289sqft
    : 
    Loading
    Get pre-qualified
    Single Family Residence
    Built in 1998
    0.57 Acres Lot
    $-- Zestimate®
    $201/sqft
    $17/mo HOA

    What's special

    Dual sided fireplaceFirst floor laundryFenced in yardNewer shedLocated on the waterGenerous sized kitchenSeparate dining room
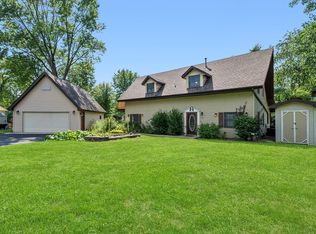
    Welcome to this beautiful 4-bedroom, 2.5-bath home - located on the water - and nestled on a quiet cul-de-sac in the highly sought-after Goose Lake community. With over 2,000 square feet, this home checks all the boxes! The main level features a spacious living room with a dual sided fireplace, separate dining room, and a generous sized kitchen where you will find french doors that open up to a gorgeous backyard - overlooking the water. Also included on the main level is a primary master bedroom suite, first floor laundry and a powder room - which allows this home to be a "forever home" that one can age in gracefully. Upstairs you will find 2 additional bedrooms and a bonus room that was currently used as a 4th bedroom. If that wasn't enough - out back you will find a fenced in yard, newer shed, and a side asphalt skirt that allows for easy boat/snowmobile/golf cart storage. The 2 car attached garage has a separate stairwell that leads to the bonus room above the garage and the whole house generator along with 2 sump pumps and a battery back up give you an extra peace of mind when needed. Goose Lake is more than a neighborhood-it's a lifestyle. Enjoy access to all three lakes, boating, fishing, the beach club, lakeside bar, golf cart-friendly streets, and access to the highly rated Coal City School District. It's the kind of place where kids spend their days outside, neighbors become friends, and life slows down just enough to enjoy what matters most. Book your showing TODAY!
    --
    on Zillow
    |
    2,079
    views
    |
    99
    saves
    |

    Zillow last checked:

    Listed by:

    Jenna Covey 815-685-2763,

    Lori Bonarek Realty

    Source: MRED as distributed by MLS GRID,MLS#: 12700511MLS Logo

    Loading...

      Facts & features

      Interior

      Bedrooms & bathrooms
      • Bedrooms: 4
      • Bathrooms: 3
      • Full bathrooms: 2
      • 1/2 bathrooms: 1
      Rooms
      • Room types: Attic
      Primary bedroom
      • Features: Flooring (Wood Laminate), Bathroom (Full)
      • Level: Main
      • Area: 336 Square Feet
      • Dimensions: 16X21
      Bedroom 2
      • Features: Flooring (Wood Laminate)
      • Level: Second
      • Area: 120 Square Feet
      • Dimensions: 10X12
      Bedroom 3
      • Features: Flooring (Wood Laminate)
      • Level: Second
      • Area: 180 Square Feet
      • Dimensions: 15X12
      Bedroom 4
      • Features: Flooring (Wood Laminate)
      • Level: Second
      • Area: 513 Square Feet
      • Dimensions: 19X27
      Other
      • Level: Attic
      • Area: 216 Square Feet
      • Dimensions: 12X18
      Dining room
      • Features: Flooring (Wood Laminate)
      • Level: Main
      • Area: 168 Square Feet
      • Dimensions: 12X14
      Kitchen
      • Features: Kitchen (Eating Area-Breakfast Bar, Island), Flooring (Ceramic Tile)
      • Level: Main
      • Area: 238 Square Feet
      • Dimensions: 14X17
      Laundry
      • Features: Flooring (Ceramic Tile)
      • Level: Main
      • Area: 100 Square Feet
      • Dimensions: 10X10
      Living room
      • Features: Flooring (Wood Laminate)
      • Level: Main
      • Area: 255 Square Feet
      • Dimensions: 17X15
      Heating
      • Natural Gas
      Cooling
      • Central Air
      Appliances
      • Included: Microwave, Dishwasher, Refrigerator, Washer, Dryer, Cooktop, Oven, Water Softener, Gas Water Heater
      • Laundry: Main Level, Gas Dryer Hookup, In Unit
      Features
      • Vaulted Ceiling(s), Cathedral Ceiling(s), 1st Floor Bedroom, 1st Floor Full Bath, Walk-In Closet(s)
      • Flooring: Laminate
      • Windows: Screens, Skylight(s)
      • Basement: Unfinished,Crawl Space,Sub-Basement,Partial
      • Attic: Full
      • Number of fireplaces: 1
      • Fireplace features: Double Sided, Gas Log, Living Room, Kitchen
      Interior area
      • Total structure area: 0
      • Total interior livable area: 2,289 sqft
      Video & virtual tour

      Property

      Parking
      • Total spaces: 8
      • Parking features: Concrete, Garage Door Opener, Yes, Garage Owned, Attached, Side Apron, Driveway, Garage
      • Attached garage spaces: 2
      • Has uncovered spaces: Yes
      Accessibility
      • Accessibility features: No Disability Access
      Features
      • Stories: 2
      • Patio & porch: Deck, Porch
      • Exterior features: Dock
      • Fencing: Fenced
      • Has view: Yes
      • View description: Water, Back of Property
      • Has water view: Yes
      • Water view: Water,Back of Property
      • Waterfront features: Lake Privileges, Channel Front
      Lot
      • Size: 0.57 Acres
      • Dimensions: 273x219x184x7x29
      • Features: Cul-De-Sac, Water Rights, Rear of Lot
      Details
      • Additional structures: Gazebo, Boat Dock, Club House, Garage(s)
      • Parcel number: 0615152003
      • Special conditions: None
      • Other equipment: Water-Softener Owned, Ceiling Fan(s), Sump Pump, Backup Sump Pump;, Generator

      Construction

      Type & style
      • Home type: SingleFamily
      • Property subtype: Single Family Residence
      Materials
      • Vinyl Siding
      • Foundation: Concrete Perimeter
      • Roof: Asphalt
      Condition
      • New construction: No
      • Year built: 1998

      Utilities & green energy

      • Electric: Circuit Breakers
      • Sewer: Septic Tank
      • Water: Well

      Community & HOA

      Community
      • Features: Clubhouse, Park, Lake, Water Rights, Street Paved
      • Security: Carbon Monoxide Detector(s)
      • Subdivision: Goose Lake
      HOA
      • Has HOA: Yes
      • Services included: Clubhouse, Lake Rights, Other
      • HOA fee: $200 annually
      Location
      • Region: Morris

      Financial & listing details

      • Price per square foot: $201/sqft
      • Tax assessed value: $423,237
      • Annual tax amount: $6,921
      • Ownership: Fee Simple w/ HO Assn.
      • Has irrigation water rights: Yes

        Estimated market value

        Not available

        Estimated sales range

        Not available

        Not available

        Price history

        DateEventPrice
        7/1/2026Listing removed$463,900$203/sqft
        Source: MRED as distributed by MLS GRID #12455441 Report a problem
        6/25/2026Price change$463,900-1.3%$203/sqft
        Source: MRED as distributed by MLS GRID #12455441 Report a problem
        4/23/2026Price change$469,900-1.1%$205/sqft
        Source: MRED as distributed by MLS GRID #12455441 Report a problem
        10/15/2025Price change$474,900-2.9%$207/sqft
        Source: MRED as distributed by MLS GRID #12455441 Report a problem
        9/15/2025Listed for sale$489,000+77.8%$214/sqft
        Source: MRED as distributed by MLS GRID #12455441 Report a problem
        4/15/2003Sold$275,000$120/sqft
        Source: Agent Provided Report a problem

        Public tax history

        YearProperty taxesTax assessment
        2024$6,554 +7.2%$141,079 +7.3%
        2023$6,112 +9.1%$131,481 +8.8%
        2022$5,600 +11.9%$120,835 +8%
        2021$5,006 +1.9%$111,884 +4%
        2020$4,913 $107,591 +5.7%
        2019-- $101,789 +6.2%
        2018$4,298 $95,826 +3.3%
        2017$4,298 +3%$92,801 +7.5%
        2016$4,173 +9.8%$86,310 +0.6%
        2015$3,799 +6.9%$85,761 +1.1%
        2014$3,556 $84,862 -3.5%
        2013$3,556 $87,940 -2.7%
        2012-- $90,340 -11.4%
        2009$3,953 $101,990
        Find assessor info on the county website

        Monthly payment

        Est. payment

        Payment breakdown

        Explore the cost of this home by adjusting the details. Changes won't be saved.
        All calculations are estimates and provided by Zillow, Inc. for informational purposes only. Actual amounts may vary.
        HOA fees may include property taxes on listings classified as Co-Ops. Contact the listing agent and/or owner for fee details.
        Mortgage interest rates are dependent on a number of factors, including credit score, down payment, and repayment length. Interest rate data provided by Zillow Group Marketplace, Inc. as of 1/1/1970 from various mortgage lenders with which we have lead or other similar arrangements; the Estimated Payment is an average of those rates.
        See how much you could borrow to make a competitive offer.

        Climate risks

        Neighborhood: 60450

        Getting around

        5 / 100
        Car-Dependent
        25 / 100
        Somewhat Bikeable

        Nearby schools

        GreatSchools rating
        Schools provided by the listing agent
        • Elementary: Coal City Elementary School
        • Middle: Coal City Middle School
        • High: Coal City High School
        • District: 1

        Source: MRED as distributed by MLS GRID. This data may not be complete. We recommend contacting the local school district to confirm school assignments for this home.

        A local agent can set up tours, give advice and negotiate with sellers.

        A local lender can help you make sure your offer is ready when you are.

        Browse local experts

        Similar homes