Skip main navigation
Closed
  • $1,700,000

    6035 Providence Ln, Cumming, GA 30040

    6beds
    7,813sqft
    Single Family Residence
    Built in 2001
    2.66 Acres Lot
    $1,699,900 Zestimate®
    $218/sqft
    $5,724 Estimated rent

    Home value

    $1,699,900

    $1.60M - $1.80M

    $5,724/mo

    Zestimate® history
    Loading
    Loading...

    Owner options

    List your home for rent

    $5,724/mo

    Rent Zestimate®

    Find your next renter with Zillow Rental Manager. Plus, with online applications, you can quickly screen prospective tenants – for free.

    Learn more

    $5,724/mo

    Rent Zestimate®

    Refinance and save

    $9,635/mo

    Est. payment

    Refinancing to a lower rate could help reduce your monthly payments and save thousands over the life of the loan.

    See today's rates

    $9,635/mo

    Est. payment

    Explore your selling options

    Work with a Zillow partner agent

    Leverage their expertise and Zillow's premium Showcase listings to get your home seen by more buyers.

    Get started

    List with your own agent

    Get your home in front of millions of buyers by listing it on Zillow.

    Learn how to do it

    Sell it yourself

    Take full control of how buyers see your home on Zillow by listing For Sale by Owner (FSBO).

    List your home

    What's special

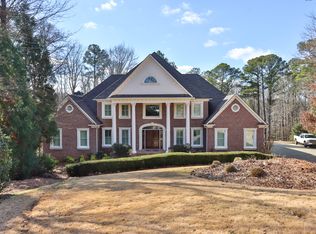
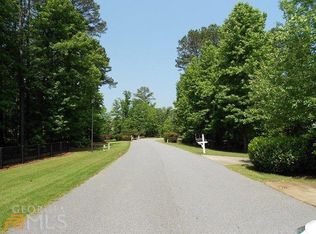
    Rare opportunity to own an elegant estate residence on nearly 2.7 private acres at the end of a quiet cul-de-sac in a sought after gated community. This custom-built brick residence delivers over 7,800 square feet of refined living across three finished levels with a newer roof; truly move-in ready. A grand two-story foyer sets the tone upon entry. The main level features a wood-paneled executive study with custom built-ins, a formal dining room beneath elegant chandeliers, and a soaring living room anchored by an ornate fireplace and flanked by floor to ceiling arched windows. The chef's kitchen is the heart of the home; an oversized granite island, rich cabinetry, stainless steel appliances, and seamless flow into the keeping room with its own stone fireplace and coffered beam ceilings. The owner's suite, also on the main level, offers a private sitting area with backyard views, a spa-inspired bath with a fireplace, jetted soaking tub, frameless glass shower, and dual vanities. Four additional ensuite bedrooms reside upstairs, each with its own full bath. The finished terrace level is an entertainer's dream; billiards room, dedicated home theater, wet bar with custom cabinetry, a wine grotto with exposed brick archways, full kitchenette, gym space, and a sixth bedroom. Step outside to a resort-caliber backyard; heated Gunite pool and spa surrounded by natural stone, an outdoor kitchen pavilion with its own stone fireplace, a stone fire pit, and professionally landscaped grounds with mature hardwoods and irrigation throughout. Plantation shutters, hardwood floors, insulated windows, and multiple fireplaces throughout. Minutes to GA-400, Vickery Village, Halcyon, and top-rated Forsyth County schools. A one-of-a-kind estate at an exceptional value.

    Zillow last checked:

    Listing updated:

    Listed by:

    Amrita Chatterjee 678-510-9773,

    Century 21 Results

    Bought with:

    Non Mls Salesperson

    Non-Mls Company

    Source: GAMLS,MLS#: 10717484MLS Logo

    Facts & features

    Interior

    Bedrooms & bathrooms
    • Bedrooms: 6
    • Bathrooms: 7
    • Full bathrooms: 5
    • 1/2 bathrooms: 2
    • Main level bathrooms: 1
    • Main level bedrooms: 1
    Rooms
    • Room types: Bonus Room, Exercise Room, Family Room, Game Room, Keeping Room, Laundry, Library, Media Room, Office
    Dining room
    • Features: Dining Rm/Living Rm Combo, Seats 12+, Separate Room
    Kitchen
    • Features: Breakfast Area, Breakfast Bar, Kitchen Island, Solid Surface Counters, Walk-in Pantry
    Heating
    • Central, Natural Gas, Zoned
    Cooling
    • Ceiling Fan(s), Central Air, Zoned
    Appliances
    • Included: Dishwasher, Disposal, Double Oven, Ice Maker, Microwave, Oven/Range (Combo), Refrigerator, Stainless Steel Appliance(s), Trash Compactor, Washer
    • Laundry: In Hall
    Features
    • Bookcases, High Ceilings, Master On Main Level, Tray Ceiling(s), Vaulted Ceiling(s), Walk-In Closet(s), Wet Bar, Wine Cellar
    • Flooring: Carpet, Hardwood, Tile
    • Windows: Double Pane Windows
    • Basement: Bath Finished,Daylight,Exterior Entry,Finished,Interior Entry
    • Attic: Pull Down Stairs
    • Number of fireplaces: 4
    • Fireplace features: Family Room, Gas Log, Living Room, Master Bedroom
    • Common walls with other units/homes: No Common Walls
    Interior area
    • Total structure area: 7,813
    • Total interior livable area: 7,813 sqft
    • Finished area above ground: 5,110
    • Finished area below ground: 2,703

    Property

    Parking
    • Total spaces: 3
    • Parking features: Attached, Garage, Garage Door Opener, Kitchen Level, Side/Rear Entrance
    • Has attached garage: Yes
    Features
    • Levels: Three Or More
    • Stories: 3
    • Patio & porch: Patio
    • Exterior features: Gas Grill
    • Has private pool: Yes
    • Pool features: Heated, In Ground
    • Fencing: Back Yard,Fenced
    • Body of water: None
    Lot
    • Size: 2.66 Acres
    • Features: Cul-De-Sac, Level, Private
    Details
    • Additional structures: Gazebo
    • Parcel number: 083 182

    Construction

    Type & style
    • Home type: SingleFamily
    • Architectural style: Brick 3 Side,Traditional
    • Property subtype: Single Family Residence
    Materials
    • Stucco
    • Roof: Composition
    Condition
    • Resale
    • New construction: No
    • Year built: 2001

    Utilities & green energy

    • Electric: 220 Volts
    • Sewer: Septic Tank
    • Water: Public
    • Utilities for property: Electricity Available, Natural Gas Available, Sewer Available, Water Available
    Green energy
    • Energy efficient items: Thermostat

    Community & HOA

    Community
    • Features: Gated
    • Security: Carbon Monoxide Detector(s), Gated Community, Smoke Detector(s)
    • Subdivision: Providence Plantation
    HOA
    • Has HOA: Yes
    • Services included: Other
    • HOA fee: $1,400 annually
    Location
    • Region: Cumming

    Financial & listing details

    • Price per square foot: $218/sqft
    • Tax assessed value: $1,512,110
    • Annual tax amount: $13,224
    • Date on market: 4/2/2026
    • Cumulative days on market: 68 days
    • Listing agreement: Exclusive Right To Sell
    • Listing terms: Cash,Conventional
    • Electric utility on property: Yes

    Price history

    DateEventPrice
    9/15/2026Sold$1,700,000-4.5%$218/sqft
    Source: GAMLS #10717484 Report a problem
    6/30/2026Pending sale$1,780,000$228/sqft
    Source: GAMLS #10717484 Report a problem
    6/9/2026Listed for sale$1,780,000$228/sqft
    Source: GAMLS #10717484 Report a problem
    6/9/2026Pending sale$1,780,000$228/sqft
    Source: GAMLS #10717484 Report a problem
    4/27/2026Price change$1,780,000-5.1%$228/sqft
    Source: GAMLS #10717484 Report a problem
    4/2/2026Listed for sale$1,875,000+5.6%$240/sqft
    Source: GAMLS #10717484 Report a problem
    6/26/2024Listing removed--
    Source: GAMLS #10312774 Report a problem
    6/5/2024Listed for sale$1,775,000+58.6%$227/sqft
    Source: FMLS GA #7398524 Report a problem
    11/2/2020Sold$1,119,000-13.9%$143/sqft
    Source: GAMLS #8837157 Report a problem
    10/17/2020Pending sale$1,299,000$166/sqft
    Source: Harry Norman Realtors #6764863 Report a problem
    9/12/2020Price change$1,299,000-7.2%$166/sqft
    Source: Harry Norman, REALTORS� #6764863 Report a problem
    8/10/2020Listed for sale$1,400,000+56.3%$179/sqft
    Source: Harry Norman Realtors #6764863 Report a problem
    9/14/2005Sold$896,000+2.4%$115/sqft
    Source: Public Record Report a problem
    7/1/2002Sold$875,000+557.9%$112/sqft
    Source: Public Record Report a problem
    5/16/2001Sold$133,000$17/sqft
    Source: Public Record Report a problem

    Public tax history

    YearProperty taxesTax assessment
    2025$13,224 +2.4%$604,844 +3.7%
    2024$12,920 +11.2%$583,544 +11%
    2023$11,613 -3%$525,712 +11.7%
    2022$11,976 +7%$470,452 +16.1%
    2021$11,190 +16.4%$405,224 +15.3%
    2020$9,617 +1.4%$351,524 +1.5%
    2019$9,485 +2.5%$346,240 +2.9%
    2017$9,255 +8.8%$336,632 +8.7%
    2016$8,508 $309,712 -0.1%
    2015$8,508 +14%$310,060 +8.7%
    2014$7,464 -0.2%$285,228
    2013$7,478 -12.4%$285,228 -12.1%
    2012$8,533 -0.2%$324,388
    2011$8,549 $324,388
    2010-- --
    2009-- --
    2008-- --
    2007-- $363,436 +1.1%
    2006$7,837 +1.2%$359,640
    2005$7,744 +3.8%$359,640 +4.2%
    2004$7,461 -9.9%$345,280
    2003$8,280 +161.7%--
    2002$3,163 +198.2%--
    2001$1,061 +4.6%--
    2000$1,014 --
    Find assessor info on the county website

    Neighborhood: 30040

    Nearby schools

    GreatSchools rating
    Schools provided by the listing agent
    • Elementary: New Hope
    • Middle: Vickery Creek
    • High: West Forsyth

    Source: GAMLS. This data may not be complete. We recommend contacting the local school district to confirm school assignments for this home.

    Get a cash offer in 3 minutes
    Find out how much your home could sell for in as little as 3 minutes with a no-obligation cash offer.
    Estimated market value
    $1,699,900
    Get a cash offer in 3 minutes
    Find out how much your home could sell for in as little as 3 minutes with a no-obligation cash offer.
    Estimated market value
    $1,699,900