They don't come much cuter than this! Meticulously maintained and beautifully updated throughout, this stylish townhome shines with pride of ownership and today's most sought-after design trends. Ideally located in the highly desirable River Bend community, this home offers an unbeatable location just minutes from everything Lisle has to offer, including River Bend Golf Club, Sea Lion Aquatic Park, Morton Arboretum, outstanding parks, shopping, dining, and more. The charming front porch is the perfect place to relax, unwind, and enjoy the neighborhood atmosphere. Step inside to a welcoming foyer with coat closet and immediately admire the beautiful hardwood flooring throughout the first and second levels, complemented by crisp white trim and doors. The spacious dining room is ideal for entertaining family and friends.The updated kitchen features white cabinetry, quartz countertops, and stainless-steel appliances. An updated powder room adds convenience for guests. The sun-filled family room serves as the heart of the home, featuring a cozy gas log fireplace and a charming cushioned window seat that invites you to curl up with your favorite book. Sliding glass doors lead to a private balcony - perfect for summer grilling and outdoor relaxation.The luxurious primary suite offers a double door closet with Elfa closet system, accent wall millwork, and a spa-inspired bath complete with a large glass-enclosed shower and TOTO Washlet bidet. A second expansive private balcony provides the perfect setting for morning coffee or relaxing summer evenings.The second bedroom is also an en-suite and features a walk-in closet with Elfa organization system along with an updated private bath featuring a custom tile floor. The versatile lower level makes an excellent home office, guest space, or potential third bedroom with a closet with Elfa System, egress window, and convenient half bath. The laundry area includes a top-load washer, front-load dryer, built-in drying rack, and wire shelving for additional storage. Home also features a Ring alarm system and integrated fire alarm. Completing this exceptional home is an attached 2-car garage with epoxy floor and a beautiful paver driveway. A truly move-in ready home in an outstanding location!
Closed
$425,000
6035 River Bend Dr, Lisle, IL 60532
2beds
1,546sqft
Townhouse, Single Family Residence
Built in 2001
1,298 Square Feet Lot
$427,100 Zestimate®
$275/sqft
$2,728 Estimated rent
Home value
$427,100
$393,000 - $461,000
$2,728/mo
Zestimate® history
Owner options
List your home for rent
$2,728/mo
Rent Zestimate®
Find your next renter with Zillow Rental Manager. Plus, with online applications, you can quickly screen prospective tenants – for free.
$2,728/mo
Rent Zestimate®
Refinance and save
$3,316/mo
Est. payment
Refinancing to a lower rate could help reduce your monthly payments and save thousands over the life of the loan.
$3,316/mo
Est. payment
Explore your selling options
Work with a Zillow partner agent
Leverage their expertise and Zillow's premium Showcase listings to get your home seen by more buyers.
Get startedList with your own agent
Get your home in front of millions of buyers by listing it on Zillow.
Learn how to do itSell it yourself
Take full control of how buyers see your home on Zillow by listing For Sale by Owner (FSBO).
List your homeWhat's special
Cozy gas log fireplaceUpdated powder roomCharming front porchBeautiful paver drivewayCharming cushioned window seat
Zillow last checked:
Listing updated:
Listed by:
Pat Murray, ABR,CNC,GRI,SFR 630-842-6063,
Berkshire Hathaway HomeServices Chicago,
Ava Gizzo 630-205-2452,
Berkshire Hathaway HomeServices Chicago
Bought with:
Sarah Goss, BPOR,CSC,SFR
Southwestern Real Estate, Inc.
Source: MRED as distributed by MLS GRID,MLS#: 12656801
Facts & features
Interior
Bedrooms & bathrooms
- Bedrooms: 2
- Bathrooms: 4
- Full bathrooms: 2
- 1/2 bathrooms: 2
Rooms
- Room types: Foyer, Office
Primary bedroom
- Features: Flooring (Hardwood), Bathroom (Full, Shower Only)
- Level: Third
- Area: 132 Square Feet
- Dimensions: 12X11
Bedroom 2
- Features: Flooring (Hardwood)
- Level: Third
- Area: 154 Square Feet
- Dimensions: 14X11
Dining room
- Features: Flooring (Hardwood)
- Level: Main
- Area: 110 Square Feet
- Dimensions: 11X10
Family room
- Features: Flooring (Hardwood)
- Level: Second
- Area: 304 Square Feet
- Dimensions: 19X16
Foyer
- Features: Flooring (Hardwood)
- Level: Main
- Area: 54 Square Feet
- Dimensions: 09X06
Kitchen
- Features: Kitchen (Updated Kitchen), Flooring (Hardwood)
- Level: Main
- Area: 100 Square Feet
- Dimensions: 10X10
Laundry
- Features: Flooring (Luxury Vinyl)
- Level: Basement
- Area: 36 Square Feet
- Dimensions: 06X06
Office
- Features: Flooring (Luxury Vinyl)
- Level: Basement
- Area: 130 Square Feet
- Dimensions: 13X10
Heating
- Natural Gas, Forced Air
Cooling
- Central Air
Appliances
- Included: Range, Microwave, Dishwasher, Refrigerator, Washer, Dryer, Disposal, Stainless Steel Appliance(s), Humidifier, Gas Water Heater
- Laundry: Washer Hookup, In Unit
Features
- Storage, Walk-In Closet(s)
- Flooring: Hardwood
- Windows: Skylight(s)
- Basement: Finished,Partial
- Number of fireplaces: 1
- Fireplace features: Gas Log, Family Room
Interior area
- Total structure area: 2,299
- Total interior livable area: 1,546 sqft
Property
Parking
- Total spaces: 2
- Parking features: Brick Driveway, Garage Door Opener, Yes, Garage Owned, Attached, Garage
- Attached garage spaces: 2
- Has uncovered spaces: Yes
Accessibility
- Accessibility features: No Disability Access
Features
- Exterior features: Balcony
Lot
- Size: 1,298 Square Feet
- Dimensions: 22 x 59
Details
- Parcel number: 0815409028
- Special conditions: None
- Other equipment: TV-Cable, Ceiling Fan(s)
Construction
Type & style
- Home type: Townhouse
- Property subtype: Townhouse, Single Family Residence
Materials
- Vinyl Siding, Brick
Condition
- New construction: No
- Year built: 2001
Utilities & green energy
- Sewer: Public Sewer
- Water: Lake Michigan
Community & HOA
Community
- Security: Carbon Monoxide Detector(s)
- Subdivision: River Bend
HOA
- Has HOA: Yes
- Services included: Insurance, Exterior Maintenance, Lawn Care, Snow Removal
- HOA fee: $310 monthly
Location
- Region: Lisle
Financial & listing details
- Price per square foot: $275/sqft
- Tax assessed value: $107,411
- Annual tax amount: $8,513
- Date on market: 5/27/2026
- Listing terms: Other
- Ownership: Fee Simple w/ HO Assn.
Price history
| Date | Event | Price |
|---|---|---|
| 7/7/2026 | Sold | $425,000$275/sqft |
Source:  MRED as distributed by MLS GRID #12656801 Report a problem MRED as distributed by MLS GRID #12656801 Report a problem | ||
| 5/30/2026 | Contingent | $425,000$275/sqft |
Source: MRED as distributed by MLS GRID #12656801 Report a problem | ||
| 5/27/2026 | Listed for sale | $425,000+51.2%$275/sqft |
Source: MRED as distributed by MLS GRID #12656801 Report a problem | ||
| 7/24/2020 | Sold | $281,000-2.9%$182/sqft |
Source: MRED as distributed by MLS GRID #10735415 Report a problem | ||
| 6/10/2020 | Pending sale | $289,500$187/sqft |
Source: Charles Rutenberg Realty of IL #10735415 Report a problem | ||
| 6/4/2020 | Listed for sale | $289,500+10.9%$187/sqft |
Source: Charles Rutenberg Realty of IL #10735415 Report a problem | ||
| 5/19/2015 | Sold | $261,000-6.1%$169/sqft |
Source: Public Record Report a problem | ||
| 4/9/2015 | Pending sale | $277,900$180/sqft |
Source: RE/MAX Action #08811111 Report a problem | ||
| 1/7/2015 | Listed for sale | $277,900+17.8%$180/sqft |
Source: RE/MAX Action #08811111 Report a problem | ||
| 7/22/2013 | Sold | $236,000-1.7%$153/sqft |
Source: Public Record Report a problem | ||
| 6/13/2012 | Listing removed | $240,000$155/sqft |
Source: Debbie Pawlowicz #07432237 Report a problem | ||
| 6/1/2012 | Listed for sale | $240,000$155/sqft |
Source: Debbie Pawlowicz #07432237 Report a problem | ||
| 12/29/2011 | Listing removed | $240,000$155/sqft |
Source: Debbie Pawlowicz #07432237 Report a problem | ||
| 11/18/2011 | Listed for sale | $240,000$155/sqft |
Source: Debbie Pawlowicz #07432237 Report a problem | ||
| 10/3/2011 | Listing removed | $240,000$155/sqft |
Source: Debbie Pawlowicz #07432237 Report a problem | ||
| 9/15/2011 | Listed for sale | $240,000$155/sqft |
Source: Debbie Pawlowicz #07432237 Report a problem | ||
| 5/18/2011 | Listing removed | $240,000$155/sqft |
Source: Debbie Pawlowicz #07432237 Report a problem | ||
| 2/24/2011 | Listed for sale | $240,000+3.7%$155/sqft |
Source: Debbie Pawlowicz #07432237 Report a problem | ||
| 1/31/2011 | Sold | $231,500-15.8%$150/sqft |
Source: Public Record Report a problem | ||
| 2/19/2010 | Listed for sale | $275,000+27.3%$178/sqft |
Source: Debbie Pawlowicz #07432237 Report a problem | ||
| 9/26/2008 | Sold | $216,000-18.2%$140/sqft |
Source: Public Record Report a problem | ||
| 5/18/2004 | Sold | $264,000+19.7%$171/sqft |
Source: Public Record Report a problem | ||
| 10/5/2001 | Sold | $220,500$143/sqft |
Source: Public Record Report a problem | ||
Public tax history
| Year | Property taxes | Tax assessment |
|---|---|---|
| 2024 | $8,159 +4.2% | $107,411 +9.6% |
| 2023 | $7,832 +2.4% | $98,030 +4.5% |
| 2022 | $7,645 +3.6% | $93,810 +3.9% |
| 2021 | $7,377 +1.7% | $90,270 +1.8% |
| 2020 | $7,253 +3.2% | $88,650 +4.5% |
| 2019 | $7,032 -5.9% | $84,820 -2.5% |
| 2018 | $7,475 +2.8% | $87,000 +3.5% |
| 2017 | $7,273 +1.5% | $84,070 +3.8% |
| 2016 | $7,166 +1.6% | $81,030 +6.2% |
| 2015 | $7,050 +3.6% | $76,310 +6% |
| 2014 | $6,805 +2.1% | $71,990 -0.2% |
| 2013 | $6,663 +4.5% | $72,160 -3.7% |
| 2012 | $6,373 +3.5% | $74,970 -5.9% |
| 2011 | $6,160 -4.3% | $79,710 -10.3% |
| 2010 | $6,435 -7.1% | $88,870 -15.1% |
| 2009 | $6,930 +3.4% | $104,630 +1.4% |
| 2008 | $6,704 +3.1% | $103,180 +5.9% |
| 2007 | $6,503 +3.4% | $97,430 +7% |
| 2006 | $6,287 +4.4% | $91,060 +6.7% |
| 2005 | $6,022 +4.4% | $85,340 +5.9% |
| 2004 | $5,766 +6.6% | $80,590 +8.4% |
| 2003 | $5,412 +5.9% | $74,340 +3.3% |
| 2002 | $5,111 | $71,980 |
Find assessor info on the county website
Neighborhood: 60532
Nearby homes
- $394,8002 bd3 ba1.3k sqft6035 River Bend Dr #0, Lisle, IL 60532Off Market
- $375,9002 bd3 ba1.5k sqft6033 River Bend Dr, Lisle, IL 60532Off Market

- $400,9003 bd2 ba1.5k sqft6037 River Bend Dr, Lisle, IL 60532Off Market
- $378,8002 bd2 ba1.7k sqft6031 River Bend Dr, Lisle, IL 60532Off Market
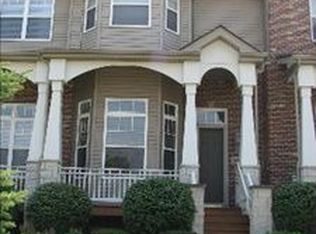
- $376,7002 bd4 ba1.2k sqft6031 River Bend Dr #6031, Lisle, IL 60532Off Market
- $483,9003 bd4 ba3.3k sqft6039 River Bend Dr, Lisle, IL 60532Off Market
- $458,200-- bd2 ba1.8k sqft6029 River Bend Dr, Lisle, IL 60532Off Market
- $432,8003 bd2 ba2.2k sqft6043 River Bend Dr, Lisle, IL 60532Off Market
Nearby schools
GreatSchools rating
- 7/10Goodrich Elementary SchoolGrades: PK-6Distance: 1.1 mi
- 9/10Thomas Jefferson Jr High SchoolGrades: 7-8Distance: 2.2 mi
- 7/10Community H S Dist 99 - North High SchoolGrades: 9-12Distance: 3.8 mi
Schools provided by the listing agent
- Elementary: Goodrich Elementary School
- Middle: Thomas Jefferson Junior High Sch
- High: Downers Grove North High School
- District: 68
Source: MRED as distributed by MLS GRID. This data may not be complete. We recommend contacting the local school district to confirm school assignments for this home.
Get a cash offer in 3 minutes
Find out how much your home could sell for in as little as 3 minutes with a no-obligation cash offer.
Estimated market value
$427,100
Get a cash offer in 3 minutes
Find out how much your home could sell for in as little as 3 minutes with a no-obligation cash offer.
Estimated market value
$427,100
- Illinois
- DuPage County
- Lisle
- 60532
- 6035 River Bend Dr
Nearby cities
Nearby neighborhoods
Nearby zip codes
Other Lisle Topics
