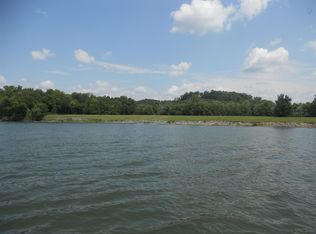
Welcome to your dream sanctuary, nestled just 20 minutes from downtown Nashville. This gated luxury riverfront estate exudes romance and sophistication, offering breathtaking river views from nearly every room. Revel in the finest top-of-the-line appliances, and enjoy your private dock, perfect for sunset cruises. Car enthusiasts will be captivated by the 6 garages one is even equip with a car lift. The 8.9-acre perfectly flat grounds offer endless possibilities, including equestrian pursuits with a barn featuring 3 additional garage doors or stalls. Indulge in the tranquility and elegance of this enchanting property, all while being moments away from Nashville's vibrant hotspots and exquisite dining. This is more than a home; it's your own private paradise. Court order sale! All offers must be submitted by July 8, 2024 by 12:00pm.
Closed
$3,625,000
6035 River Trce, Nashville, TN 37218
5beds
8,122sqft
Single Family Residence, Residential
Built in 2009
8.91 Acres Lot
$3,906,000 Zestimate®
$446/sqft
$7,630 Estimated rent
Home value
$3,906,000
$3.55M - $4.30M
$7,630/mo
Zestimate® history
Owner options
List your home for rent
$7,630/mo
Rent Zestimate®
Find your next renter with Zillow Rental Manager. Plus, with online applications, you can quickly screen prospective tenants – for free.
$7,630/mo
Rent Zestimate®
Refinance and save
$21,409/mo
Est. payment
Refinancing to a lower rate could help reduce your monthly payments and save thousands over the life of the loan.
$21,409/mo
Est. payment
Explore your selling options
Work with a Zillow partner agent
Leverage their expertise and Zillow's premium Showcase listings to get your home seen by more buyers.
Get startedList with your own agent
Get your home in front of millions of buyers by listing it on Zillow.
Learn how to do itSell it yourself
Take full control of how buyers see your home on Zillow by listing For Sale by Owner (FSBO).
List your homeWhat's special
Zillow last checked:
Listing updated:
Listed by:
Terra L. Bell 615-586-4200,
Compass Tennessee, LLC
Bought with:
George Rowe, III - Principal Broker, J.D., 331120
Compass Tennessee, LLC
Source: RealTracs MLS as distributed by MLS GRID,MLS#: 2667801
Facts & features
Interior
Bedrooms & bathrooms
- Bedrooms: 5
- Bathrooms: 6
- Full bathrooms: 4
- 1/2 bathrooms: 2
- Main level bedrooms: 1
Bedroom 1
- Features: Suite
- Level: Suite
- Area: 468 Square Feet
- Dimensions: 26x18
Bedroom 2
- Features: Bath
- Level: Bath
- Area: 270 Square Feet
- Dimensions: 18x15
Bedroom 3
- Features: Bath
- Level: Bath
- Area: 156 Square Feet
- Dimensions: 13x12
Bedroom 4
- Features: Walk-In Closet(s)
- Level: Walk-In Closet(s)
- Area: 156 Square Feet
- Dimensions: 13x12
Bonus room
- Features: Over Garage
- Level: Over Garage
- Area: 552 Square Feet
- Dimensions: 24x23
Den
- Features: Separate
- Level: Separate
- Area: 460 Square Feet
- Dimensions: 23x20
Dining room
- Features: Formal
- Level: Formal
- Area: 195 Square Feet
- Dimensions: 15x13
Kitchen
- Features: Eat-in Kitchen
- Level: Eat-in Kitchen
- Area: 450 Square Feet
- Dimensions: 25x18
Living room
- Features: Formal
- Level: Formal
- Area: 195 Square Feet
- Dimensions: 15x13
Heating
- Central, Electric, Natural Gas
Cooling
- Central Air, Electric
Appliances
- Included: Dishwasher, Disposal, Ice Maker, Microwave, Refrigerator, Double Oven, Electric Oven, Built-In Gas Range
- Laundry: Electric Dryer Hookup, Washer Hookup
Features
- Central Vacuum, High Ceilings, Smart Thermostat, High Speed Internet
- Flooring: Carpet, Wood
- Basement: Crawl Space
- Number of fireplaces: 2
- Fireplace features: Gas, Living Room
Interior area
- Total structure area: 8,122
- Total interior livable area: 8,122 sqft
- Finished area above ground: 8,122
Property
Parking
- Total spaces: 12
- Parking features: Garage Faces Side, Driveway
- Garage spaces: 6
- Uncovered spaces: 6
Features
- Levels: Three Or More
- Stories: 2
- Patio & porch: Deck, Covered, Patio, Porch
- Exterior features: Dock, Balcony
- Has private pool: Yes
- Pool features: In Ground
- On waterfront: Yes
- Waterfront features: River Front, Year Round Access
Lot
- Size: 8.91 Acres
- Features: Level, Views
Details
- Additional structures: Barn(s)
- Parcel number: 05500005000
- Special conditions: Standard
- Other equipment: Intercom, Satellite Dish
Construction
Type & style
- Home type: SingleFamily
- Architectural style: Traditional
- Property subtype: Single Family Residence, Residential
Materials
- Brick
- Roof: Asphalt
Condition
- New construction: No
- Year built: 2009
Utilities & green energy
- Sewer: Public Sewer
- Water: Public
- Utilities for property: Electricity Available, Water Available, Cable Connected, Underground Utilities
Community & HOA
Community
- Security: Carbon Monoxide Detector(s), Fire Alarm, Security Gate, Smart Camera(s)/Recording
- Subdivision: Cumberland River View
HOA
- Has HOA: No
- Amenities included: Boat Dock, Gated, Underground Utilities
Location
- Region: Nashville
Financial & listing details
- Price per square foot: $446/sqft
- Tax assessed value: $3,624,500
- Annual tax amount: $16,113
- Date on market: 6/15/2024
- Electric utility on property: Yes
Price history
| Date | Event | Price |
|---|---|---|
| 3/27/2025 | Listing removed | $17,500$2/sqft |
Source: Zillow Rentals Report a problem | ||
| 2/7/2025 | Listed for rent | $17,500$2/sqft |
Source: Zillow Rentals Report a problem | ||
| 7/16/2024 | Sold | $3,625,000+22.9%$446/sqft |
Source:  RealTracs MLS as distributed by MLS GRID #2667801 Report a problem RealTracs MLS as distributed by MLS GRID #2667801 Report a problem | ||
| 7/11/2024 | Pending sale | $2,950,000$363/sqft |
Source: RealTracs MLS as distributed by MLS GRID #2667801 Report a problem | ||
| 6/15/2024 | Listed for sale | $2,950,000$363/sqft |
Source: RealTracs MLS as distributed by MLS GRID #2667801 Report a problem | ||
| 5/29/2024 | Listing removed | -- |
Source: RealTracs MLS as distributed by MLS GRID #2620020 Report a problem | ||
| 2/20/2024 | Pending sale | $2,950,000+25.5%$363/sqft |
Source: RealTracs MLS as distributed by MLS GRID #2620020 Report a problem | ||
| 9/15/2020 | Sold | $2,350,000-12.9%$289/sqft |
Source: RealTracs MLS as distributed by MLS GRID #2160069 Report a problem | ||
| 6/15/2020 | Listed for sale | $2,699,000-6.9%$332/sqft |
Source: Goldstar Realty #2160069 Report a problem | ||
| 11/19/2019 | Listing removed | $2,899,000$357/sqft |
Source: Goldstar Realty #2046423 Report a problem | ||
| 5/31/2019 | Listed for sale | $2,899,000-3%$357/sqft |
Source: Goldstar Realty #2046423 Report a problem | ||
| 1/13/2019 | Listing removed | $2,990,000$368/sqft |
Source: Goldstar Realty #1950282 Report a problem | ||
| 10/8/2018 | Price change | $2,990,000-14.6%$368/sqft |
Source: Goldstar Realty #1950282 Report a problem | ||
| 7/13/2018 | Listed for sale | $3,500,000+677.8%$431/sqft |
Source: Goldstar Realty #1950282 Report a problem | ||
| 3/10/2008 | Sold | $450,000$55/sqft |
Source: Public Record Report a problem | ||
Public tax history
| Year | Property taxes | Tax assessment |
|---|---|---|
| 2025 | $25,208 +56.4% | $906,125 +64.3% |
| 2024 | $16,113 | $551,450 |
| 2023 | $16,113 | $551,450 |
| 2022 | $16,113 -1% | $551,450 |
| 2021 | $16,284 +67% | $551,450 +114.2% |
| 2020 | $9,753 +37.5% | $257,475 |
| 2019 | $7,093 | $257,475 |
| 2018 | $7,093 | $257,475 -3.7% |
| 2017 | $7,093 -3.7% | $267,350 -15.6% |
| 2016 | $7,366 -40.8% | $316,850 |
| 2015 | $12,433 | $316,850 |
| 2014 | $12,433 | $316,850 |
| 2013 | -- | $316,850 -2.5% |
| 2012 | -- | $325,000 |
| 2011 | -- | $325,000 |
| 2010 | -- | $325,000 +169.8% |
| 2009 | -- | $120,450 +363.7% |
| 2008 | -- | $25,975 |
| 2007 | -- | $25,975 |
Find assessor info on the county website
Neighborhood: Scottsboro
Nearby homes
- $924,200-- bd4 ba3.7k sqft6105 River Trce, Ashland City, TN 37015Off Market
- $145,600-- bd-- ba-- sqftOfc River Trce, Ashland city, TN 37015Off Market
- $1,795,100-- bd-- ba7.3k sqft6109 River Trace Rd, Ashland City, TN 37015Off Market
- $--5.13 Acres1 River Rd, Ashland City, TN 37015Off Market
- $4,500,0005 bd5 ba4.6k sqft5959 River Trce, Nashville, TN 37218Sold
- $--5.13 Acres2 River Rd, Ashland City, TN 37015Off Market
- $48,600-- bd1 ba912 sqftAshland City Hwy, Charlotte, TN 37218Off Market
- $27,675220 AcresAshland City Hwy, Nashville, TN 37218Off Market
Nearby schools
GreatSchools rating
- 4/10Cumberland Elementary SchoolGrades: K-5Distance: 6.5 mi
- 4/10Haynes MiddleGrades: 6-8Distance: 10.9 mi
- 4/10Whites Creek Comp High SchoolGrades: 9-12Distance: 10.2 mi
Schools provided by the listing agent
- Elementary: Cumberland Elementary
- Middle: Brick Church Middle School
- High: Whites Creek High
Source: RealTracs MLS as distributed by MLS GRID. This data may not be complete. We recommend contacting the local school district to confirm school assignments for this home.
Get a cash offer in 3 minutes
Find out how much your home could sell for in as little as 3 minutes with a no-obligation cash offer.
Estimated market value
$3,906,000
Get a cash offer in 3 minutes
Find out how much your home could sell for in as little as 3 minutes with a no-obligation cash offer.
Estimated market value
$3,906,000
- Tennessee
- Davidson County
- Nashville
- 37218
- Scottsboro
- 6035 River Trce
Nearby cities
Nearby neighborhoods
Nearby zip codes
Other Nashville Topics
