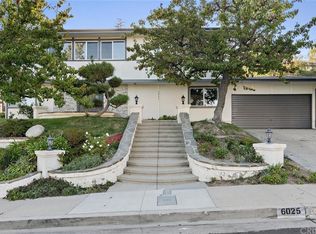
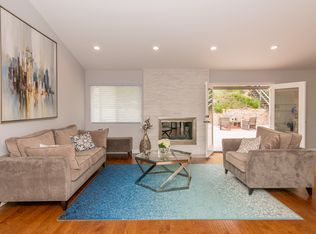
Set within one of Woodland Hills' most sought-after neighborhoods, this extensively redesigned and reimagined residence offers nearly 3,000 square feet of refined living space with 4 bedrooms and 2.5 bathrooms. Thoughtfully updated to embrace today's modern lifestyle while honoring its mid-century modern origins, the home masterfully blends timeless architectural character with sophisticated contemporary design. A warm and inviting palette of neutral tones is complemented by wide-plank oak flooring, custom cabinetry, designer lighting, curated stone finishes, and premium materials throughout. Original architectural elements, including distinctive exterior stone accents, pay homage to the home's mid-century heritage while seamlessly integrating with its elevated modern aesthetic. Multiple living and entertaining spaces are anchored by two fireplaces, creating a sense of warmth and understated elegance. The stunning chef's kitchen serves as the heart of the home, appointed with professional-grade Viking appliances, custom cabinetry, and thoughtfully selected finishes that balance beauty and functionality. Expansive windows and glass doors fill the interiors with natural light, enhancing the home's seamless connection to its outdoor surroundings. The spacious primary suite is a true retreat, featuring a spa-inspired bathroom and an enormous walk-in closet that rivals those found in luxury estates. Three additional bedrooms provide flexibility for family, guests, or a dedicated home office. Step outside to a private backyard oasis where a newly remodeled sparkling pool and spa create the ultimate setting for relaxation and entertaining. Generous outdoor living spaces and mature landscaping complete the resort-like atmosphere, offering the perfect backdrop for Southern California indoor-outdoor living. A rare opportunity to own a thoughtfully curated Woodland Hills residence where iconic mid-century character meets modern luxury, delivering style, comfort, and timeless appeal.
For sale
Listed by: Rodeo Realty • Brandon Haft • Contact: 818-612-7690
$2,099,000
6035 Rod Ave, Woodland Hills, CA 91367
4beds
2,970sqft
Single Family Residence
Built in 1966
0.28 Acres Lot
$2,045,300 Zestimate®
$707/sqft
$-- HOA
What's special
- 32 days |
- 700 |
- 61 |
Zillow last checked:
Listing updated:
Listed by:
Brandon Haft DRE #01485980 8186127690,
Rodeo Realty
Source: CRMLS,MLS#: SR26133907 Originating MLS: California Regional MLS
Originating MLS: California Regional MLSFacts & features
Interior
Bedrooms & bathrooms
- Bedrooms: 4
- Bathrooms: 3
- Full bathrooms: 2
- 1/2 bathrooms: 1
- Main level bathrooms: 1
Rooms
- Room types: Bedroom, Entry/Foyer, Family Room, Great Room, Kitchen, Living Room, Primary Bathroom, Primary Bedroom, Other, Dining Room
Primary bedroom
- Features: Primary Suite
Bedroom
- Features: All Bedrooms Up
Bathroom
- Features: Bathroom Exhaust Fan, Bathtub, Dual Sinks, Multiple Shower Heads, Quartz Counters, Remodeled, Soaking Tub, Separate Shower, Vanity
Family room
- Features: Separate Family Room
Kitchen
- Features: Built-in Trash/Recycling, Kitchen Island, Kitchen/Family Room Combo, Quartz Counters, Remodeled, Self-closing Cabinet Doors, Self-closing Drawers, Updated Kitchen
Other
- Features: Walk-In Closet(s)
Heating
- Central, Zoned
Cooling
- Central Air, Dual, Zoned
Appliances
- Included: 6 Burner Stove, Dishwasher, Free-Standing Range, Freezer, Gas Cooktop, Disposal, Refrigerator, Range Hood, Tankless Water Heater
- Laundry: Laundry Closet, Upper Level
Features
- Breakfast Bar, Breakfast Area, Cathedral Ceiling(s), Separate/Formal Dining Room, Open Floorplan, Pantry, Quartz Counters, Recessed Lighting, Bar, All Bedrooms Up, Primary Suite, Walk-In Closet(s)
- Flooring: Tile, Wood
- Doors: Double Door Entry, Sliding Doors
- Windows: Double Pane Windows
- Has fireplace: Yes
- Fireplace features: Family Room, Gas, Gas Starter, Living Room, Wood Burning
- Common walls with other units/homes: No Common Walls
Interior area
- Total interior livable area: 2,970 sqft
Video & virtual tour
Property
Parking
- Total spaces: 3
- Parking features: Direct Access, Driveway, Garage Faces Front, Garage
- Attached garage spaces: 3
Accessibility
- Accessibility features: None
Features
- Levels: Two
- Stories: 2
- Entry location: Ground
- Patio & porch: Patio, See Remarks
- Has private pool: Yes
- Pool features: Filtered, Gunite, Heated, In Ground, Private
- Has spa: Yes
- Spa features: Gunite, Heated, In Ground, Private
- Fencing: Block
- Has view: Yes
- View description: Hills, Mountain(s), Neighborhood, Valley
Lot
- Size: 0.28 Acres
- Features: Back Yard, Front Yard
Details
- Parcel number: 2032020014
- Special conditions: Standard
Construction
Type & style
- Home type: SingleFamily
- Architectural style: Mid-Century Modern
- Property subtype: Single Family Residence
Materials
- Foundation: Slab
- Roof: Composition
Condition
- Updated/Remodeled,Turnkey
- New construction: No
- Year built: 1966
Utilities & green energy
- Electric: Standard
- Sewer: Public Sewer
- Water: Public
Community & HOA
Community
- Features: Street Lights, Suburban, Sidewalks
- Security: Carbon Monoxide Detector(s), Smoke Detector(s)
Location
- Region: Woodland Hills
Financial & listing details
- Price per square foot: $707/sqft
- Tax assessed value: $528,256
- Annual tax amount: $6,791
- Date on market: 6/18/2026
- Cumulative days on market: 32 days
- Listing terms: Cash,Cash to New Loan,Conventional,FHA
- Road surface type: Paved
Estimated market value
$2,045,300
$1.94M - $2.15M
$6,726/mo
Price history
| Date | Event | Price |
|---|---|---|
| 6/19/2026 | Listed for sale | $2,099,000+63.3%$707/sqft |
Source:  CRMLS #SR26133907 Report a problem CRMLS #SR26133907 Report a problem | ||
| 1/31/2026 | Listing removed | $8,500$3/sqft |
Source: CRMLS #GD26021542 Report a problem | ||
| 1/30/2026 | Listed for rent | $8,500$3/sqft |
Source: CRMLS #GD26021542 Report a problem | ||
| 12/16/2025 | Sold | $1,285,000-1.1%$433/sqft |
Source: Public Record Report a problem | ||
| 12/3/2025 | Pending sale | $1,299,000$437/sqft |
Source: CRMLS #SR25259704 Report a problem | ||
| 11/20/2025 | Contingent | $1,299,000$437/sqft |
Source: CRMLS #SR25259704 Report a problem | ||
| 11/13/2025 | Listed for sale | $1,299,000$437/sqft |
Source: CRMLS #SR25259704 Report a problem | ||
Public tax history
| Year | Property taxes | Tax assessment |
|---|---|---|
| 2025 | $6,791 +1.4% | $528,256 +2% |
| 2024 | $6,696 +1.9% | $517,899 +2% |
| 2023 | $6,572 +4.7% | $507,745 +2% |
| 2022 | $6,279 +1.4% | $497,790 +2% |
| 2021 | $6,190 -0.9% | $488,031 +1% |
| 2020 | $6,245 | $483,028 +2% |
| 2019 | $6,245 +6.6% | $473,558 +2% |
| 2018 | $5,858 | $464,273 +2% |
| 2017 | $5,858 +2.2% | $455,171 +2% |
| 2016 | $5,732 +2.8% | $446,247 +1.5% |
| 2015 | $5,575 +1% | $439,545 +2% |
| 2014 | $5,521 | $430,936 +2.5% |
| 2012 | -- | $420,579 +2% |
| 2011 | -- | $412,334 +0.8% |
| 2010 | -- | $409,253 -0.2% |
| 2009 | -- | $410,227 +2% |
| 2008 | -- | $402,184 +2% |
| 2007 | -- | $394,299 +2% |
| 2006 | -- | $386,569 |
| 2005 | -- | $386,569 +4% |
| 2004 | -- | $371,560 +1.9% |
| 2003 | -- | $364,751 +2% |
| 2002 | -- | $357,600 +4% |
| 2000 | -- | $343,716 |
Find assessor info on the county website
Monthly payment
Est. payment
Payment breakdown
Explore the cost of this home by adjusting the details. Changes won't be saved.Climate risks
Neighborhood: Woodland Hills
Nearby schools
GreatSchools rating
- 10/10Lockhurst Drive Charter ElementaryGrades: K-5Distance: 0.9 mi
- 8/10George Ellery Hale Charter AcademyGrades: 6-8Distance: 1 mi
- 8/10El Camino Real Senior High SchoolGrades: 9-12Distance: 1.4 mi
Schools provided by the listing agent
- Elementary: Lockhurst
- Middle: Hale Charter
- High: El Camino Charter
Source: CRMLS. This data may not be complete. We recommend contacting the local school district to confirm school assignments for this home.
- $1,432,1005 bd3 ba2.6k sqft6025 Rod Ave, Woodland Hills, CA 91367Off Market
- $1,438,0004 bd3 ba2.3k sqft6041 Rod Ave, Woodland Hills, CA 91367Off Market
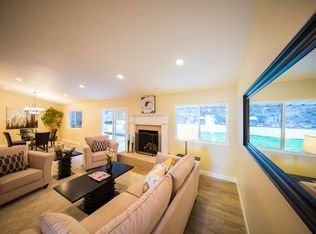
- $1,409,0004 bd3 ba2.2k sqft6047 Rod Ave, Woodland Hills, CA 91367Off Market
- $1,461,3005 bd3 ba2.6k sqft6015 Rod Ave, Woodland Hills, CA 91367Off Market
- $2,541,5006 bd5 ba5.4k sqft6018 Woodland View Dr, Woodland Hills, CA 91367Off Market
- $2,131,5005 bd5 ba5.1k sqft6024 Woodland View Dr, Woodland Hills, CA 91367Sold
- $1,330,3004 bd3 ba2.2k sqft6030 Rod Ave, Woodland Hills, CA 91367Off Market
- $1,217,1003 bd2 ba2k sqft6038 Rod Ave, Woodland Hills, CA 91367Off Market
A local agent can set up tours, give advice and negotiate with sellers.
Similar homes
- $1,874,9994 bd3 ba2.4k sqft5932 Pat Ave, Woodland Hills, CA 91367For Sale
 MLS ID #SR26131831, Hafesa Afredi, Keller Williams VIP Properties. CRMLS
 - $2,250,0005 bd5 ba3.9k sqft5931 Maury Ave, Woodland Hills, CA 91367For Sale
 MLS ID #SR26147043, Desiree Zuckerman, Rodeo Realty. CRMLS
 - $1,995,0004 bd4 ba2.5k sqft24217 Hatteras St, Woodland Hills, CA 91367For Sale
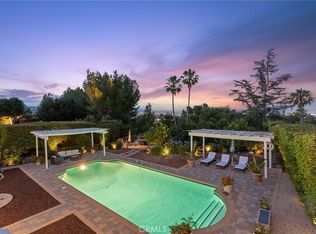 MLS ID #SR26147857, Desiree Zuckerman, Rodeo Realty. CRMLS
 - $1,945,0004 bd3 ba2.2k sqft23051 Burbank Blvd, Woodland Hills, CA 91367For Sale
 MLS ID #SR26095611, Stephanie Vitacco, Equity Union. CRMLS
 - $2,150,0004 bd3 ba2.6k sqft6013 Lubao Ave, Woodland Hills, CA 91367For SaleMLS ID #GD26102308, Sneha Gulrajani, Own Real Estate Inc.. CRMLS
- $1,795,0005 bd4 ba2.6k sqft23409 Friar St, Woodland Hills, CA 91367For SaleMLS ID #SR26129220, Annette Gottesman, Compass. CRMLS
- $2,699,8885 bd5 ba3k sqft5500 Fenwood Ave, Woodland Hills, CA 91367For SaleMLS ID #SR26145908, Marjan Vakilibigar, Coldwell Banker Realty. CRMLS
- $1,399,9504 bd3 ba1.9k sqft5655 Ramara Ave, Woodland Hills, CA 91367For SaleMLS ID #SR26140333, Marc Tahler, Rodeo Realty. CRMLS
- $2,849,0005 bd4 ba3.5k sqft24245 Hatteras St, Woodland Hills, CA 91367For SaleMLS ID #OC26130413, Carl Wuestehube, Tri-Star Realty. CRMLS
- $1,799,0004 bd4 ba2.4k sqft20100 Hatteras St, Woodland Hills, CA 91367For SaleMLS ID #SR26049405, Dana Frank, Rodeo Realty. CRMLS
- $1,299,0004 bd3 ba1.7k sqft23800 Tiara St, Woodland Hills, CA 91367For SaleMLS ID #SR26138471, Bijan Hojjat, Equity Union. CRMLS
- $1,999,0003 bd2 ba3.2k sqft21520 Arcos Dr, Woodland Hills, CA 91364For SaleMLS ID #SR26138043, Justin Shore, Pinnacle Estate Properties, Inc.. CRMLS
- $2,099,0005 bd4 ba2.5k sqft17337 Tiara St, Encino, CA 91316For SaleMLS ID #SR26150875, Darren Shack, Pinnacle Estate Properties, Inc.. CRMLS
- $2,849,0005 bd6 ba3.3k sqft22953 Oxnard St, Woodland Hills, CA 91367For SaleMLS ID #SR26074758, David Smith, Keller Williams Realty Calabasas. CRMLS
- $1,899,0005 bd4 ba3k sqft22534 Liberty Bell Rd, Calabasas, CA 91302For SaleMLS ID #SR26147394, Stephanie Shanfeld, Coldwell Banker Realty. CRMLS
- $1,950,0005 bd4 ba3.2k sqft20001 Hiawatha St, Chatsworth, CA 91311For SaleMLS ID #GD26143021, Armenuhi Nikoghosyan, JohnHart Real Estate. CRMLS
- $1,995,0006 bd4 ba3.6k sqft4234 Alhama Dr, Woodland Hills, CA 91364For SaleMLS ID #SR26133984, Abe Eloud, Rise Realty. CRMLS
- $1,699,0004 bd3 ba2.6k sqft19611 Rosita St, Tarzana, CA 91356For SaleMLS ID #SR26156991, Marc Tahler, Rodeo Realty. CRMLS
- $1,350,0005 bd4 ba2.3k sqft5412 Fallbrook Ave, Woodland Hills, CA 91367For SaleMLS ID #SR26104692, Parvaneh Eskandanian, Equity Union. CRMLS
- $2,095,0005 bd5 ba2.7k sqft6207 Babcock Ave, North Hollywood, CA 91606For SaleMLS ID #SR26131721, Adi Livyatan, Rodeo Realty. CRMLS
Local buyer's agents are ready to help
