A home built to Impress 6035 Russell Rd. In Williamson, NY—a beautifully crafted 2026 new construction Cape Cod/A-frame offering the perfect blend of modern comfort and peaceful country living. Situated on over 3 acres, this property features an expansive pond ranging from approximately 3 to 8.5 feet deep, creating a picturesque backyard retreat.
The home’s striking exterior showcases low-maintenance metal siding with a transferable warranty, a durable metal roof, spray foam insulated for a super tight efficient home, black shutters, and a fully insulated 24’ x 24’ attached garage. Relax on the covered rear deck with exposed timber beams while taking in the serene views of the spacious yard and pond.
Step inside to an inviting open-concept layout featuring luxury vinyl flooring throughout, vaulted tongue-and-groove ceilings, and an abundance of natural light. The living room, dining area, and kitchen seamlessly flow together, creating the perfect space for entertaining. The kitchen is equipped gorgeous countertops, ample cabinetry, and brand-new appliances, including an electric range, refrigerator, and dishwasher.
The first floor offers two comfortable bedrooms, each with double-door closets and ceiling fans, along with a full bathroom featuring a convenient no-step shower. A dedicated laundry closet includes a brand-new washer and dryer. A charming spiral staircase leads to the spacious third bedroom, complete with vaulted tongue-and-groove ceilings, a ceiling fan, and a private half bath.
Designed for year-round comfort, this home features radiant heated floors, an on-demand water heater, and a mini-split system providing both supplemental heat and air conditioning. If you’ve been searching for a move-in-ready home with quality craftsmanship, modern finishes, and a private country setting, this one is not to be missed! Taxes to be determined.
Pending
Price increase: $30K (8/18)
$379,900
6035 Russell Rd, Williamson, NY 14589
3beds
1,246sqft
Single Family Residence
Built in 2026
3.24 Acres Lot
$375,700 Zestimate®
$305/sqft
$-- HOA
What's special
Abundance of natural lightInviting open-concept layoutCharming spiral staircaseOn-demand water heaterRadiant heated floorsLuxury vinyl flooring throughoutAmple cabinetry
- 52 days
- 245
- 5
Zillow last checked:
Listing updated:
Listed by:
Cornerstone Realty Associates 315-524-7320,
Raymond Luke Cino 315-524-7320,
Jayden p Cino 315-524-7320,
Cornerstone Realty Associates
Source: NYSAMLSs,MLS#: R1705082 Originating MLS: Rochester
Originating MLS: RochesterFacts & features
Interior
Bedrooms & bathrooms
- Bedrooms: 3
- Bathrooms: 2
- Full bathrooms: 1
- 1/2 bathrooms: 1
- Main level bathrooms: 1
- Main level bedrooms: 2
Heating
- Ductless, Propane, Hot Water, Radiant Floor, Radiant
Cooling
- Ductless, Wall Unit(s)
Appliances
- Included: Dryer, Dishwasher, Exhaust Fan, Electric Oven, Electric Range, Propane Water Heater, Refrigerator, Range Hood, Tankless Water Heater, Washer
- Laundry: Accessible Utilities or Laundry, Main Level
Features
- Cedar Closet(s), Ceiling Fan(s), Cathedral Ceiling(s), Dining Area, Separate/Formal Dining Room, Eat-in Kitchen, Separate/Formal Living Room, Granite Counters, Living/Dining Room, Other, See Remarks, Solid Surface Counters, Natural Woodwork, Bedroom on Main Level, Main Level Primary
- Flooring: Luxury Vinyl
- Has fireplace: No
Interior area
- Total structure area: 1,246
- Total interior livable area: 1,246 sqft
Video & virtual tour
Property
Parking
- Total spaces: 2.5
- Parking features: Attached, Electricity, Garage, Storage, Workshop in Garage, Water Available, Garage Door Opener
- Attached garage spaces: 2.5
Accessibility
- Accessibility features: Accessible Bedroom, Low Threshold Shower, Accessible Entrance
Features
- Levels: One
- Stories: 1
- Patio & porch: Covered, Porch
- Exterior features: Gravel Driveway, Propane Tank - Leased
- Waterfront features: Pond
Lot
- Size: 3.24 Acres
- Dimensions: 375 x 453
- Features: Agricultural, Corner Lot, Other, Rectangular, Rectangular Lot, See Remarks
Details
- Parcel number: 5446006611700564300
- Special conditions: Standard
Construction
Type & style
- Home type: SingleFamily
- Architectural style: A-Frame,Cape Cod,Ranch
- Property subtype: Single Family Residence
Materials
- Aluminum Siding, Spray Foam Insulation, PEX Plumbing
- Foundation: Other, Poured, See Remarks, Slab
- Roof: Metal
Condition
- Resale
- Year built: 2026
Utilities & green energy
- Electric: Circuit Breakers
- Sewer: Septic Tank
- Water: Connected, Public
- Utilities for property: Cable Available, Electricity Connected, High Speed Internet Available, Water Connected
Green energy
- Energy efficient items: Appliances, HVAC
Community & HOA
Location
- Region: Williamson
Financial & listing details
- Price per square foot: $305/sqft
- Tax assessed value: $52,300
- Date on market: 8/7/2026
- Cumulative days on market: 50 days
- Listing terms: Cash,Conventional,FHA,USDA Loan,VA Loan
Estimated market value
$375,700
$357,000 - $394,000
$2,359/mo
Price history
| Date | Event | Price |
|---|---|---|
| 8/31/2026 | Pending sale | $379,900$305/sqft |
Source:  NYSAMLSs #R1705082 Report a problem NYSAMLSs #R1705082 Report a problem | ||
| 8/18/2026 | Price change | $379,900+8.6%$305/sqft |
Source: NYSAMLSs #R1705082 Report a problem | ||
| 8/7/2026 | Listed for sale | $349,900$281/sqft |
Source: NYSAMLSs #R1705082 Report a problem | ||
Public tax history
Tax history is unavailable.
Monthly payment
Climate risks
Neighborhood: 14589
Nearby schools
Schools provided by the listing agent
- District: Williamson
Source: NYSAMLSs. This data may not be complete. We recommend contacting the local school district to confirm school assignments for this home.
Similar homes
- $269,9004 bd2 ba1.7k sqft7592 Salmon Creek Rd, Williamson, NY 14589For Sale
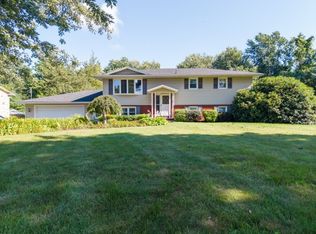
 MLS ID #R1709961, Edward A. Swingly, Listing by: Dixon & Carr Realty. NYSAMLSs
 - $479,9003 bd2 ba1.7k sqft3113 Lake Rd, Williamson, NY 14589For Sale
 MLS ID #R1705990, Paula Priest, Listing by: Cornerstone Realty Associates. NYSAMLSs
 - $390,0003 bd3 ba1.4k sqft1562 Ridge Rd, Webster, NY 14580For Sale
 MLS ID #R1702111, Debra Sharp, Listing by: Empire Realty Group. NYSAMLSs
 - $--3 bd2 ba1.3k sqft4280 State Route 31, Palmyra, NY 14522Auction
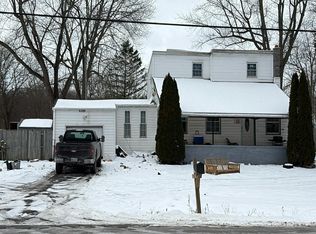 Auction.com 1
 - $299,9003 bd3 ba1.4k sqft4455 Eddy Ridge Rd, Marion, NY 14505For SaleMLS ID #R1695087, Michael Doty, Listing by: Keller Williams Realty Greater Rochester. NYSAMLSs
- $329,9004 bd3 ba1.6k sqft787 Dewitt Rd, Webster, NY 14580For SaleMLS ID #R1716826, Randy E Green, Listing by: Berkshire Hathaway HS Zambito. NYSAMLSs
- $285,0003 bd2 ba1.2k sqft6037 Lasher Rd, Wolcott, NY 14590For SaleMLS ID #R1712635, Angel Harrison, Listing by: Howard Hanna. NYSAMLSs
- $370,0004 bd3 ba1.8k sqft704 Lake View Knls, Ontario, NY 14519For SaleMLS ID #R1708313, Kyle J. Hiscock, Listing by: RE/MAX Realty Group. NYSAMLSs
- $349,9004 bd2 ba1.6k sqft947 Copperkettle Rd, Webster, NY 14580For SaleMLS ID #R1715149, Amber N Montgomery, Listing by: RE/MAX Plus. NYSAMLSs
- $190,0002 bd1 ba840 sqft5063 Williamson On The Lk, Williamson, NY 14589For SaleMLS ID #R1711542, Raymond Luke Cino, Listing by: Cornerstone Realty Associates. NYSAMLSs
- $248,5004 bd2 ba1.7k sqft776 Lake Rd, Ontario, NY 14519For SaleMLS ID #R1712091, Ro Naomi, Listing by: Blue Arrow Real Estate. NYSAMLSs
- $310,0003 bd1 ba1.4k sqft3856 Stalker Rd, Macedon, NY 14502For SaleMLS ID #R1715906, Renee A. Piccirillo, Listing by: Howard Hanna. NYSAMLSs
- $349,9003 bd2 ba1.1k sqft43 Valley View Dr, Penfield, NY 14526For SaleMLS ID #R1708346, Eman Safadi, Listing by: Zulu Real Estate LLC. NYSAMLSs
- $299,8003 bd2 ba1.8k sqft9969 Turnpike Rd, Clyde, NY 14433For SaleMLS ID #R1702154, Timothy G. Kent, Listing by: Whitetail Properties Real Estate, LLC. NYSAMLSs
- $455,0003 bd3 ba1.8k sqft7090 Ontario Center Rd, Ontario, NY 14519New ConstructionMLS ID #R1508406, Stacey Spoto, Listing by: Howard Hanna. NYSAMLSs
- $274,9003 bd2 ba1.5k sqft1070 Shoemaker Rd, Webster, NY 14580For SaleMLS ID #R1709869, Karen L. Menachof, Listing by: Howard Hanna. NYSAMLSs
- $314,9004 bd2 ba1.8k sqft831 Bay Rd, Webster, NY 14580For SaleMLS ID #R1707112, Lynnette Malone, Listing by: Revere Realty. NYSAMLSs
