Skip main navigation
Active
  • $50,000

    6035 S Transit Rd #319, Lockport, NY 14094

    2beds
    935sqft
    Manufactured Home, Single Family Residence
    Built in 1988
    435 Square Feet Lot
    $-- Zestimate®
    $53/sqft
    $-- HOA

    What's special

    Carpeted bedroomsAdditional storage spaceNewer hallway flooringKeyless entry
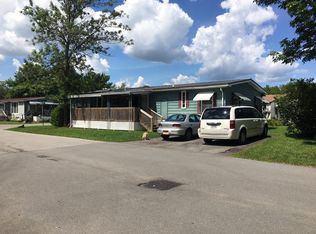
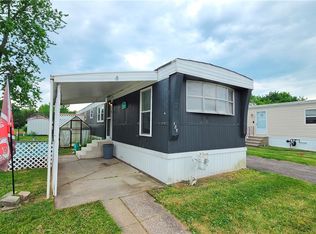
    Charming, Updated & Ready to Call Home! Welcome to 319 Village Parkway, a delightful 2-bedroom, 1-bathroom Victorian-style home tucked inside The Village MHC in Lockport! This home offers the perfect blend of charm, comfort, and practical updates without the hassle of a long list of projects waiting for you. Step inside and you’ll find a welcoming living room, carpeted bedrooms, and newer hallway flooring (only about 3 months old!). The primary suite features convenient built-in storage, while the spacious bathroom offers a double-sink vanity. Multiple ceiling fans throughout the home add to the comfort, and keyless entry provides that extra touch of modern convivence. Major updates have already been taken care of! The metal roof and hot water tank are approximately 5 years old, and the furnace and refrigerator are roughly 2 years old. The home also received blown-in insulation underneath through a NYSERDA program..an added improvement that can help with energy efficiency. NYSEG gas and electric approximately $108/month for two occupants. Outside, you’ll love the 1-car garage with automatic door opener, plus additional storage space for all the extras. Grab a seat for the front porch too! Large enough to enjoy with family and friends or peaceful enough to enjoy alone! If you’re looking for an affordable home with personality, important updates already completed, and space for your everyday needs, this Lockport gem deserves a look! Come see why 319 Village Parkway could be the one you've been waiting for!
    15 hours
    |
    128
    |
    9
    |

    Zillow last checked:

    Listing updated:

    Listed by:

    Berkshire Hathaway Homeservices Zambito Realtors 716-638-9300,

    Brooke Banker 716-799-9356

    Source: NYSAMLSs,MLS#: B1706989MLS LogoOriginating MLS: Buffalo

      Facts & features

      Interior

      Bedrooms & bathrooms
      • Bedrooms: 2
      • Bathrooms: 1
      • Full bathrooms: 1
      • Main level bathrooms: 1
      • Main level bedrooms: 2
      Heating
      • Gas, Forced Air
      Cooling
      • Central Air
      Appliances
      • Included: Appliances Negotiable, Gas Water Heater
      • Laundry: Main Level
      Features
      • Breakfast Bar, Ceiling Fan(s), Eat-in Kitchen, Separate/Formal Living Room, Country Kitchen, Solid Surface Counters, Bedroom on Main Level, Main Level Primary
      • Flooring: Carpet, Laminate, Varies, Vinyl
      • Windows: Storm Window(s)
      • Basement: None
      • Has fireplace: No
      Interior area
      • Total structure area: 935
      • Total interior livable area: 935 sqft

      Property

      Parking
      • Total spaces: 1
      • Parking features: Detached, Electricity, Garage, Storage, Garage Door Opener, Paver Block
      • Garage spaces: 1
      Features
      • Levels: One
      • Stories: 1
      • Patio & porch: Covered, Porch
      • Exterior features: Concrete Driveway
      • Pool features: Association
      Lot
      • Size: 435 Square Feet
      • Features: Corner Lot, Rectangular, Rectangular Lot
      Details
      • Parcel number: 2926001380000001029001
      • On leased land: Yes
      • Lease amount: $505
      • Special conditions: Standard

      Construction

      Type & style
      • Home type: MobileManufactured
      • Architectural style: Manufactured Home,Mobile Home,Victorian
      • Property subtype: Manufactured Home, Single Family Residence
      Materials
      • Blown-In Insulation, Vinyl Siding
      • Foundation: Stone
      • Roof: Metal,Rolled/Hot Mop
      Condition
      • Resale
      • Year built: 1988
      Details
      • Builder model: Victorian

      Utilities & green energy

      • Electric: Circuit Breakers
      • Sewer: Connected
      • Water: Connected, Public
      • Utilities for property: Electricity Connected, Sewer Connected, Water Connected

      Community & HOA

      Community
      • Subdivision: The Village
      HOA
      • Amenities included: Pool
      Location
      • Region: Lockport

      Financial & listing details

      • Price per square foot: $53/sqft
      • Date on market: 8/13/2026
      • Listing terms: Cash
      • Body type: Single Wide

        Estimated market value

        Not available

        Estimated sales range

        Not available

        Not available

        Price history

        DateEventPrice
        8/13/2026Listed for sale$50,000$53/sqft
        Source: NYSAMLSs #B1706989 Report a problem

        Public tax history

        Tax history is unavailable.

        Monthly payment

        Estimated monthly payment$1,822
        All calculations are estimates and provided by Zillow, Inc. for informational purposes only. Actual amounts may vary.
        HOA fees may include property taxes on listings classified as Co-Ops. Contact the listing agent and/or owner for fee details.
        See how much you could borrow to make a competitive offer.

        Climate risks

        Neighborhood: South Lockport

        Getting around

        35 / 100
        Car-Dependent
        49 / 100
        Somewhat Bikeable

        Nearby schools

        GreatSchools rating
        Schools provided by the listing agent
        • District: Lockport

        Source: NYSAMLSs. This data may not be complete. We recommend contacting the local school district to confirm school assignments for this home.

        Similar homes