Welcome to 6035 Vanderbilt Avenue, a stunning home nestled in one of the most coveted blocks of the desirable Lower Greenville neighborhood in Dallas. This lovely home exudes elegance and charm, having been meticulously updated and expanded by its current owners to preserve the original character while incorporating timeless enhancements. A roomy 3,383 square feet, this five-bedroom, three-bathroom home offers a harmonious blend of classic and contemporary elements. As you step inside, you're greeted by an inviting living room featuring a graceful fireplace and flanked by a formal dining room, adorned with William Morris wallpaper and custom built-in corner cabinets. The heart of the home is the beautifully appointed kitchen, boasting a luxurious AGA range, honed granite countertops, and custom cabinetry complete with a built-in hutch. A charming Dutch door leads into the adjacent mudroom, offering convenience and style. A spacious second living area provides a view of the pool, stone patio and English garden, creating an ideal setting for relaxation and entertainment. The primary suite is a peaceful retreat, complete with a spacious walk-in closet and a luxe bathroom featuring separate vanities, a standalone tub, and a tandem shower. Three additional bedrooms are located upstairs, while a welcoming guest suite on the main floor, offers comfort and privacy for visitors. Sitting on an 8,755 square foot lot, this home also features a tandem garage with pool bath and is just a short walk to highly rated Geneva Heights Elementary as well as vibrant Greenville Avenue, filled with great dining and shopping options. A hop, skip and jump away is Tietze Park, one of the most popular parks in Dallas, which features a community swimming pool, lighted baseball field, tennis court, basketball court, a second ball field also suitable for soccer, picnic area and children's playground.
Experience the perfect blend of historic charm and modern luxury at 6035 Vanderbilt Avenue.
Sold
Price Unknown
6035 Vanderbilt Ave, Dallas, TX 75206
5beds
3,383sqft
Single Family Residence
Built in 1938
8,755 Square Feet Lot
$1,390,500 Zestimate®
$--/sqft
$6,757 Estimated rent
Home value
$1,390,500
$1.25M - $1.54M
$6,757/mo
Zestimate® history
Owner options
List your home for rent
$6,757/mo
Rent Zestimate®
Find your next renter with Zillow Rental Manager. Plus, with online applications, you can quickly screen prospective tenants – for free.
$6,757/mo
Rent Zestimate®
Refinance and save
Refinancing to a lower rate could help reduce your monthly payments and save thousands over the life of the loan.
Explore your selling options
Work with a Zillow partner agent
Leverage their expertise and Zillow's premium Showcase listings to get your home seen by more buyers.
Get startedList with your own agent
Get your home in front of millions of buyers by listing it on Zillow.
Learn how to do itSell it yourself
Take full control of how buyers see your home on Zillow by listing For Sale by Owner (FSBO).
List your homeWhat's special
Pool bathGraceful fireplaceEnglish gardenFormal dining roomHoned granite countertopsLuxurious aga rangeSpacious walk-in closet
Zillow last checked:
Listing updated:
Listed by:
Beth Nunez 0679474 469-261-7126,
Compass RE Texas, LLC 214-814-8100
Bought with:
Kate Looney Walters
Compass RE Texas, LLC
Source: NTREIS,MLS#: 20879408
Facts & features
Interior
Bedrooms & bathrooms
- Bedrooms: 5
- Bathrooms: 3
- Full bathrooms: 3
Primary bedroom
- Features: Double Vanity, En Suite Bathroom, Linen Closet, Sitting Area in Primary, Separate Shower, Walk-In Closet(s)
- Level: Second
Bedroom
- Level: Second
Bedroom
- Level: Second
Bedroom
- Level: Second
Bedroom
- Features: Ceiling Fan(s)
- Level: First
Dining room
- Features: Built-in Features
- Level: First
Family room
- Level: First
Other
- Features: Built-in Features, Dual Sinks, Solid Surface Counters
- Level: Second
Other
- Level: First
Kitchen
- Features: Built-in Features, Eat-in Kitchen, Granite Counters, Kitchen Island, Pantry, Stone Counters, Walk-In Pantry
- Level: First
Living room
- Features: Fireplace
- Level: First
Sunroom
- Features: Ceiling Fan(s)
- Level: First
Heating
- Central, Natural Gas
Cooling
- Central Air, Ceiling Fan(s), Electric
Appliances
- Included: Dishwasher, Disposal
- Laundry: Washer Hookup, Gas Dryer Hookup, Laundry in Utility Room
Features
- Chandelier, Eat-in Kitchen, Granite Counters, In-Law Floorplan, Kitchen Island, Pantry, Paneling/Wainscoting
- Flooring: Carpet, Ceramic Tile, Hardwood
- Windows: Window Coverings
- Has basement: No
- Number of fireplaces: 1
- Fireplace features: Wood Burning
Interior area
- Total interior livable area: 3,383 sqft
Property
Parking
- Total spaces: 2
- Parking features: Garage
- Garage spaces: 2
Features
- Levels: Two
- Stories: 2
- Pool features: Heated, In Ground, Outdoor Pool, Pool, Pool/Spa Combo
- Fencing: Wood
Lot
- Size: 8,755 Square Feet
- Dimensions: 51 x 172
- Features: Interior Lot, Landscaped
Details
- Parcel number: 00000234187000000
Construction
Type & style
- Home type: SingleFamily
- Architectural style: Detached
- Property subtype: Single Family Residence
Materials
- Brick
- Foundation: Pillar/Post/Pier
- Roof: Composition
Condition
- Year built: 1938
Utilities & green energy
- Sewer: Public Sewer
- Water: Public
- Utilities for property: Sewer Available, Water Available
Community & HOA
Community
- Subdivision: Geneva Heights Anx Add
HOA
- Has HOA: No
Location
- Region: Dallas
Financial & listing details
- Tax assessed value: $1,212,450
- Annual tax amount: $27,099
- Date on market: 3/23/2025
- Cumulative days on market: 25 days
- Listing terms: Cash,Conventional
Price history
| Date | Event | Price |
|---|---|---|
| 6/16/2025 | Sold | -- |
Source: NTREIS #20879408 Report a problem | ||
| 5/3/2025 | Pending sale | $1,500,000$443/sqft |
Source: NTREIS #20879408 Report a problem | ||
| 4/21/2025 | Contingent | $1,500,000$443/sqft |
Source: NTREIS #20879408 Report a problem | ||
| 4/2/2025 | Price change | $1,500,000-6.2%$443/sqft |
Source: NTREIS #20879408 Report a problem | ||
| 3/23/2025 | Listed for sale | $1,599,900$473/sqft |
Source: NTREIS #20879408 Report a problem | ||
Public tax history
| Year | Property taxes | Tax assessment |
|---|---|---|
| 2025 | $19,730 +8% | $1,212,450 |
| 2024 | $18,276 +7.7% | $1,212,450 +2.9% |
| 2023 | $16,966 -2.9% | $1,178,320 +39.7% |
| 2022 | $17,471 +2.1% | $843,760 +2.4% |
| 2021 | $17,118 +7.1% | $824,370 +12.7% |
| 2020 | $15,980 +9.4% | $731,750 +6.4% |
| 2019 | $14,610 +5.8% | $687,730 |
| 2018 | $13,810 +15.6% | $687,730 +29.1% |
| 2017 | $11,948 +3.1% | $532,600 |
| 2016 | $11,591 +8.1% | $532,600 +13.3% |
| 2015 | $10,725 | $470,070 |
| 2014 | $10,725 | $470,070 |
| 2013 | -- | -- |
| 2012 | -- | -- |
| 2011 | -- | -- |
| 2010 | -- | -- |
| 2009 | -- | -- |
| 2008 | -- | -- |
| 2007 | -- | -- |
| 2005 | -- | -- |
| 2004 | -- | -- |
| 2003 | -- | -- |
| 2002 | -- | -- |
| 2001 | -- | -- |
Find assessor info on the county website
Neighborhood: Lower Greenville
Nearby homes
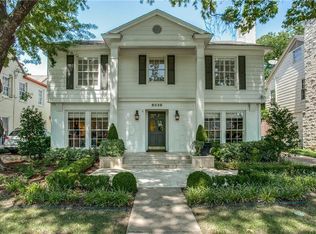
- $1,367,4003 bd3 ba2.9k sqft6039 Vanderbilt Ave, Dallas, TX 75206Off Market
- $1,036,6002 bd2 ba2.4k sqft6033 Vanderbilt Ave, Dallas, TX 75206Off Market
- $1,060,5004 bd2 ba2k sqft6043 Vanderbilt Ave, Dallas, TX 75206Off Market
- $1,679,6004 bd4 ba3.7k sqft6027 Vanderbilt Ave, Dallas, TX 75206Off Market

- $881,5001 bd1 ba979 sqft6032 Marquita Ave, Dallas, TX 75206Off Market
- $1,485,6004 bd3 ba2.6k sqft6019 Vanderbilt Ave, Dallas, TX 75206Off Market
- $624,2002 bd2 ba835 sqft6036 Marquita Ave, Dallas, TX 75206Off Market
- $949,3001 bd1 ba900 sqft6026 Marquita Ave, Dallas, TX 75206Off Market
Nearby schools
GreatSchools rating
- 7/10Geneva Heights ElementaryGrades: PK-5Distance: 0.3 mi
- 6/10J L Long Middle SchoolGrades: 6-8Distance: 1.5 mi
- 5/10Woodrow Wilson High SchoolGrades: 9-12Distance: 1.5 mi
Schools provided by the listing agent
- Elementary: Geneva Heights
- Middle: Long
- High: Woodrow Wilson
- District: Dallas ISD
Source: NTREIS. This data may not be complete. We recommend contacting the local school district to confirm school assignments for this home.
Get a cash offer in 3 minutes
Find out how much your home could sell for in as little as 3 minutes with a no-obligation cash offer.
Estimated market value
$1,390,500
Get a cash offer in 3 minutes
Find out how much your home could sell for in as little as 3 minutes with a no-obligation cash offer.
Estimated market value
$1,390,500
- Texas
- Dallas County
- Dallas
- 75206
- Lower Greenville
- 6035 Vanderbilt Ave
