With a qualified offer, seller is offering credits $5,000 towards buyer closing cost or temporary loan rate buy down!! Welcome to your dream home. This exceptional property presents a remarkable opportunity to earn a 3 bedroom 3 bathroom complete with a spacious bonus room. This is a perfect combination of luxury comfort and functionality. This charming home is stunning inside and out. This property boasts a prime location on a desirable corner lot, offering ample space for both front and back yard enjoyment. This gorgeous, turnkey is ideal for hosting gatherings, as well as providing ample room for any other purpose. Features an open galley kitchen with plenty of storage space, beautiful remodeled flooring throughout, and ample natural light. The gutters and roof of this property have been recently updated, along with a new furnace and air conditioner unit. This delightful home is conveniently located near a picturesque community pond, providing a serene oasis for residents to enjoy nature's beauty and has convenient access to transportation routes. Whether you are a first-time homebuyer or simply seeking more space, this exceptional and unique home is an absolute must-see. Contact now to book your viewing today!
Sold-co-op w/mbr
Street View
Price Unknown
6035 W 38th Ct S, Wichita, KS 67215
3beds
2,134sqft
Single Family Onsite Built
Built in 1988
8,712 Square Feet Lot
$240,500 Zestimate®
$--/sqft
$2,014 Estimated rent
Home value
$240,500
$228,000 - $253,000
$2,014/mo
Zestimate® history
Owner options
List your home for rent
$2,014/mo
Rent Zestimate®
Find your next renter with Zillow Rental Manager. Plus, with online applications, you can quickly screen prospective tenants – for free.
$2,014/mo
Rent Zestimate®
Refinance and save
$50/mo
Est. payment
Refinancing to a lower rate could help reduce your monthly payments and save thousands over the life of the loan.
$50/mo
Est. payment
Explore your selling options
Work with a Zillow partner agent
Leverage their expertise and Zillow's premium Showcase listings to get your home seen by more buyers.
Get startedList with your own agent
Get your home in front of millions of buyers by listing it on Zillow.
Learn how to do itSell it yourself
Take full control of how buyers see your home on Zillow by listing For Sale by Owner (FSBO).
List your homeWhat's special
Zillow last checked:
Listing updated:
Listed by:
Erica Boller 316-833-6061,
Exp Realty, LLC,
Dana Kirk 316-807-8807,
Exp Realty, LLC
Bought with:
Alexis Vidmar, 00248519
Source: SCKMLS as distributed by MLS GRID,MLS#: 630277
Facts & features
Interior
Bedrooms & bathrooms
- Bedrooms: 3
- Bathrooms: 3
- Full bathrooms: 3
Primary bedroom
- Description: Luxury Vinyl
- Level: Main
- Area: 165
- Dimensions: 15X11
Kitchen
- Description: Luxury Vinyl
- Level: Main
- Area: 88
- Dimensions: 8X11
Living room
- Description: Luxury Vinyl
- Level: Main
- Area: 273
- Dimensions: 13X21
Heating
- Forced Air, Natural Gas
Cooling
- Central Air, Electric
Appliances
- Laundry: In Basement
Features
- Basement: Finished
- Has fireplace: No
Interior area
- Total interior livable area: 2,134 sqft
- Finished area above ground: 1,067
- Finished area below ground: 1,067
Property
Parking
- Total spaces: 2
- Parking features: Attached
- Garage spaces: 2
Features
- Levels: One
- Stories: 1
Lot
- Size: 8,712 Square Feet
- Features: Corner Lot, Standard
Details
- Parcel number: 0872021004301001.00
Construction
Type & style
- Home type: SingleFamily
- Architectural style: Ranch
- Property subtype: Single Family Onsite Built
Materials
- Frame w/Less than 50% Mas
- Foundation: Full, Day Light
- Roof: Composition
Condition
- Year built: 1988
Utilities & green energy
- Utilities for property: Sewer Available, Public
Community & HOA
Community
- Subdivision: GRAYS
HOA
- Has HOA: Yes
- HOA fee: $50 annually
Location
- Region: Wichita
Financial & listing details
- Tax assessed value: $219,900
- Annual tax amount: $2,130
- Date on market: 9/14/2023
- Cumulative days on market: 36 days
- Ownership: Individual
Price history
Price history is unavailable.
Public tax history
| Year | Property taxes | Tax assessment |
|---|---|---|
| 2025 | $2,826 +15.9% | $25,289 +16.5% |
| 2024 | $2,438 +6.1% | $21,712 +9.4% |
| 2023 | $2,299 +7.9% | $19,838 |
| 2022 | $2,130 +3.8% | -- |
| 2021 | $2,052 +7.8% | -- |
| 2020 | $1,904 +6.2% | $16,020 +7% |
| 2019 | $1,793 +6.3% | $14,973 +5% |
| 2018 | $1,687 +5.2% | $14,260 |
| 2017 | $1,604 +105.5% | -- |
| 2016 | $780 -48.4% | -- |
| 2015 | $1,512 -0.2% | -- |
| 2014 | $1,515 | -- |
| 2013 | -- | -- |
| 2012 | -- | -- |
| 2011 | -- | $13,501 +6.7% |
| 2008 | -- | $12,650 +3% |
| 2007 | -- | $12,282 +3% |
| 2006 | -- | $11,926 +3% |
| 2005 | -- | $11,581 |
| 2004 | -- | $11,581 +3% |
| 2003 | -- | $11,247 +6% |
| 2002 | -- | $10,615 +6% |
| 2000 | -- | $10,017 |
Find assessor info on the county website
Neighborhood: 67215
Nearby homes
- $--3 bd2 ba1.8k sqft6033 W 38th Ct S, Wichita, KS 67215Sold
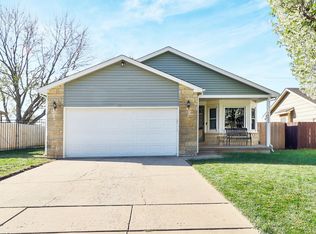
- $210,2003 bd2 ba1k sqft6031 W 38th Ct S, Wichita, KS 67215Off Market
- $174,0002 bd1 ba939 sqft6101 W 38th St S, Wichita, KS 67215Off Market
- $217,4003 bd2 ba1.6k sqft3934 S Brummett Cir, Wichita, KS 67215Off Market
- $200,5002 bd3 ba1k sqft6020 W 38th Ct S, Wichita, KS 67215Off Market
- $214,8003 bd2 ba1.7k sqft6105 W 38th St S, Wichita, KS 67215Off Market
- $208,6003 bd2 ba1.1k sqft6029 W 38th Ct S, Wichita, KS 67215Off Market
- $213,9003 bd2 ba1.6k sqft3930 S Brummett Cir, Wichita, KS 67215Off Market
Nearby schools
GreatSchools rating
- 2/10Oatville Elementary SchoolGrades: PK-5Distance: 0.5 mi
- 5/10Haysville West Middle SchoolGrades: 6-8Distance: 4.4 mi
- 2/10Campus High HaysvilleGrades: 9-12Distance: 3.1 mi
Schools provided by the listing agent
- Elementary: Oatville
- Middle: Haysville
- High: Campus
Source: SCKMLS as distributed by MLS GRID. This data may not be complete. We recommend contacting the local school district to confirm school assignments for this home.
Sell for more on Zillow
Get a Zillow Showcase℠ listing at no additional cost and you could sell for .
$240,500
2% more
+$4,810
With Zillow Showcase(estimated)
$245,310
Sell for more on Zillow
Get a Zillow Showcase℠ listing at no additional cost and you could sell for .
$240,500
2% more
+$4,810
With Zillow Showcase(estimated)
$245,310
- Kansas
- Sedgwick County
- Wichita
- 67215
- 6035 W 38th Ct S
