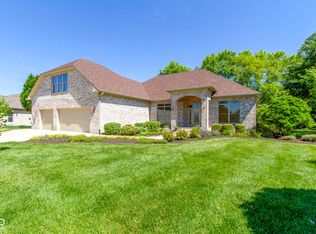
Well maintained, tastefully decorated, 4 bedroom home (split floor plan) with bonus room and 2.5 baths is ready for your family! The master bedroom has carpet, tray ceiling and a huge walk in closet with built in shelves. The master bath has tiled floor with linen closet, jetted tub, double vanity, separate shower and toilet room. Bedrooms 2 and 3 are carpeted with walk-in closets. Bedroom 4 is carpeted with bi-fold closet doors with built-in shelves, cathedral ceiling with wood beam and ceiling fan. The formal dining room (currently used as an office) has chair rail and a double tray ceiling. The kitchen and breakfast area have laminate wood floors and stainless steel appliances. The great room has a ventless gas fireplace with wood mantle, cathedral ceiling with wood beam and remote control ceiling fan. The bonus room over the garage is carpeted, has a closet and ceiling fan. The entry has a tiled floor and tray ceiling. The laundry room has vinyl floor, large laundry sink, storage cabinets and half bath. The other full bath has a double vanitysink, full tub shower and vinyl flooring. There are 3 additional storage closets in the home. A walkway connects the front drive to the back patio. New roof, gutters, downspouts and 50 gallon gas hot water heater in 2013.Additional property info: http://www.forsalebyowner.com/listing/4-bed-Single-Family-home-for-sale-by-owner-6035-West-Richman-Drive-46163/23966424?provider_id=28079
This property is not currently displayed as for sale or rent on Zillow. This may be different from what's on other websites or public sources.