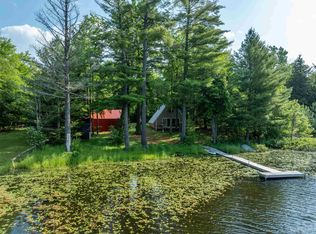
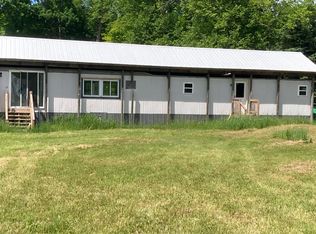
This secluded fishing cabin on Driggs Lake offers everything you would expect from a classic Upper Peninsula fish camp. Driggs Lake encompasses 178 acres and reaches depths of up to 25 feet. It is known for excellent panfishing, as well as northern pike fishing. There is no public boat launch on the lake, and all-sport watercraft activity is not permitted. The lake is sparsely developed and privately owned, with the exception of a small section of state land frontage that is difficult to access. The cabin features two traditional bedrooms and a full bath on the main level, along with two additional bedrooms in the attic space. The main floor also includes a kitchen and comfortable living room. Numerous updates have been completed over the years, including a metal roof, point well, vinyl windows, generator, swing, and a new deck that is currently under construction, along with many other improvements. Beyond the lake, the property is surrounded by outstanding outdoor recreation opportunities. State land is within walking distance, ORV and snowmobile trails are nearby, and the Little Fox River offers excellent fly-fishing opportunities. The Stanley Lake Wildlife Management Area is close by for waterfowl hunting, as is the Bullock Ranch State Wildlife Area. A short drive away, you'll find numerous additional destinations to explore, including Pictured Rocks National Lakeshore, Lake Superior, Seney National Wildlife Refuge, the Melstrand Grouse Enhanced Management Area, the Gemini Lakes Trailhead, and countless other lakes, rivers, and streams.
For sale
Price cut: $10K (8/8)
$190,000
6035 W Sadlers Loop, Seney, MI 49883
4beds
900sqft
Single Family Residence
Built in 1975
0.63 Acres Lot
$-- Zestimate®
$211/sqft
$-- HOA
What's special
Point wellTwo traditional bedroomsNew deckMetal roofVinyl windows
- 110 days
- 1,109
- 72
Zillow last checked:
Listing updated:
Listed by:
Steven Shaw 989-884-1294,
Great North Real Estate, LLC 989-884-1294
Source: MiRealSource,MLS#: 50212329 Originating MLS: MiRealSource
Originating MLS: MiRealSourceFacts & features
Interior
Bedrooms & bathrooms
- Bedrooms: 4
- Bathrooms: 1
- Full bathrooms: 1
- Main level bathrooms: 1
- Main level bedrooms: 2
Bedroom 1
- Level: Main
- Area: 90
- Dimensions: 10 x 9
Bedroom 2
- Level: Main
- Area: 81
- Dimensions: 9 x 9
Bedroom 3
- Level: Upper
- Area: 81
- Dimensions: 9 x 9
Bedroom 4
- Level: Upper
- Area: 81
- Dimensions: 9 x 9
Bathroom 1
- Level: Main
- Area: 90
- Dimensions: 10 x 9
Dining room
- Level: Main
- Area: 320
- Dimensions: 16 x 20
Kitchen
- Level: Main
- Area: 96
- Dimensions: 8 x 12
Living room
- Level: Main
- Area: 320
- Dimensions: 16 x 20
Heating
- Other, Wood
Appliances
- Included: Refrigerator
Features
- Basement: Block,Crawl Space
- Number of fireplaces: 1
- Fireplace features: Living Room, Wood Burning, Free Standing Fireplace
Interior area
- Total structure area: 900
- Total interior livable area: 900 sqft
- Finished area above ground: 900
- Finished area below ground: 0
Property
Parking
- Total spaces: 3
- Parking features: 3 or More Spaces
Features
- Levels: One and One Half
- Stories: 1.5
- Patio & porch: Porch
- Has view: Yes
- View description: Water, Bay, Lake, Rural View
- Has water view: Yes
- Water view: Water,Bay,Lake
- Waterfront features: Lake Front, Waterfront, No Wake Lake, Interior Lake
- Body of water: Driggs Lake
- Frontage length: 100
Lot
- Size: 0.63 Acres
- Dimensions: .63 Acre
- Features: Deep Lot - 150+ Ft., Large Lot - 65+ Ft.
Details
- Additional structures: Shed(s)
- Parcel number: 00772100400
- Zoning description: Residential
- Special conditions: Private
Construction
Type & style
- Home type: SingleFamily
- Architectural style: Cottage
- Property subtype: Single Family Residence
Materials
- Vinyl Siding
Condition
- New construction: No
- Year built: 1975
Utilities & green energy
- Sewer: Septic Tank
- Water: Private Well
Community & HOA
Community
- Subdivision: None
HOA
- Has HOA: No
Location
- Region: Seney
Financial & listing details
- Price per square foot: $211/sqft
- Tax assessed value: $122,800
- Annual tax amount: $1,702
- Date on market: 6/22/2026
- Cumulative days on market: 111 days
- Listing agreement: Exclusive Right To Sell
- Listing terms: Cash,Conventional
Estimated market value
Not available
Estimated sales range
Not available
Not available
Price history
| Date | Event | Price |
|---|---|---|
| 8/8/2026 | Price change | $190,000-5%$211/sqft |
Source:  MiRealSource #50212329 Report a problem MiRealSource #50212329 Report a problem | ||
| 6/22/2026 | Listed for sale | $200,000-16.7%$222/sqft |
Source: MiRealSource #50212329 Report a problem | ||
| 1/1/2026 | Listing removed | $240,000$267/sqft |
Source: EUPBR #25-685 Report a problem | ||
| 7/21/2025 | Listed for sale | $240,000$267/sqft |
Source: EUPBR #25-685 Report a problem | ||
Public tax history
| Year | Property taxes | Tax assessment |
|---|---|---|
| 2025 | $910 +4% | $61,400 +15.4% |
| 2024 | $875 | $53,200 +26.7% |
| 2023 | -- | $42,000 +17.6% |
| 2022 | -- | $35,700 -15% |
| 2021 | -- | $42,000 +15.1% |
| 2020 | $734 +2.4% | $36,500 +7.7% |
| 2019 | $717 +4% | $33,900 |
| 2018 | $689 -99% | $33,900 +9.4% |
| 2017 | $66,033 | $31,000 +2.6% |
| 2016 | $66,033 +9900% | $30,200 -4.7% |
| 2014 | $660 +7.3% | $31,700 -7.6% |
| 2013 | $615 +7.1% | $34,300 -5.8% |
| 2011 | $575 | $36,400 +6.4% |
| 2010 | -- | $34,195 |
Find assessor info on the county website
Monthly payment
Est. payment