Skip main navigation
Sold
  • $325,000

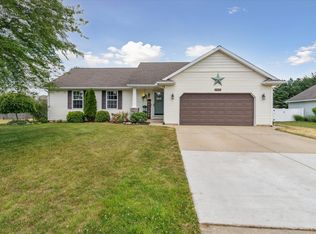
    6035 Wheatlands, Scotts, MI 49088

    4beds
    2,378sqft
    Single Family Residence
    Built in 2003
    0.28 Acres Lot
    $362,600 Zestimate®
    $137/sqft
    $2,523 Estimated rent

    Home value

    $362,600

    $344,000 - $381,000

    $2,523/mo

    Zestimate® history
    Loading
    Loading...

    Owner options

    List your home for rent

    $2,523/mo

    Rent Zestimate®

    Find your next renter with Zillow Rental Manager. Plus, with online applications, you can quickly screen prospective tenants – for free.

    Learn more

    $2,523/mo

    Rent Zestimate®

    Refinance and save

    $2,093/mo

    Est. payment

    Refinancing to a lower rate could help reduce your monthly payments and save thousands over the life of the loan.

    See today's rates

    $2,093/mo

    Est. payment

    Explore your selling options

    Work with a Zillow partner agent

    Leverage their expertise and Zillow's premium Showcase listings to get your home seen by more buyers.

    Get started

    List with your own agent

    Get your home in front of millions of buyers by listing it on Zillow.

    Learn how to do it

    Sell it yourself

    Take full control of how buyers see your home on Zillow by listing For Sale by Owner (FSBO).

    List your home

    What's special

    Finished basementPrimary suiteUnique design detailsVaulted ceilingsLarge bedroomTranquil viewsHardwood floors
    Every detail has been considered in this stunning 4 bed, 3 bath home in the popular Greenfield Point subdivision! It has been fully remodeled with custom touches throughout including built-ins, shiplap, hardwood floors and unique design details you're sure to love! Don't miss the vaulted ceilings in the great room, snack/coffee bar in the dining room, or quartz counters, custom tile work and stainless steel appliances in the kitchen! The main floor primary suite has tranquil views, a spacious walk-in closet and attached full bathroom. The other two main floor bedrooms both feature custom woodwork. Downstairs, the finished basement boasts an expansive 800 sq. foot family room, large bedroom and beautifully designed bathroom with heated floors. With top-rated Vicksburg schools, a desirable neighborhood, and exquisite finishes, this home is an absolute gem. Don't miss the opportunity to make it yours!

    Zillow last checked:

    Listing updated:

    Listed by:

    Brenda L Wolthuis 269-377-8041,

    Five Star Real Estate

    Bought with:

    Gloria Royal, 6501364971

    ERA Reardon Realty

    Source: MichRIC,MLS#: 23020492MLS Logo

    Facts & features

    Interior

    Bedrooms & bathrooms
    • Bedrooms: 4
    • Bathrooms: 3
    • Full bathrooms: 3
    • Main level bedrooms: 3
    Primary bedroom
    • Level: Main
    Bedroom 2
    • Level: Main
    Bedroom 3
    • Level: Main
    Bedroom 4
    • Level: Basement
    Primary bathroom
    • Level: Main
    Bathroom 2
    • Level: Main
    Dining area
    • Level: Main
    Family room
    • Level: Basement
    Kitchen
    • Level: Main
    Laundry
    • Level: Main
    Living room
    • Level: Main
    Other
    • Description: Bathroom 3
    • Level: Basement
    Heating
    • Forced Air
    Cooling
    • Central Air
    Appliances
    • Included: Dishwasher, Disposal, Dryer, Microwave, Range, Refrigerator, Washer
    Features
    • Ceiling Fan(s), Eat-in Kitchen
    • Flooring: Ceramic Tile, Wood
    • Windows: Screens, Insulated Windows
    • Basement: Full
    • Has fireplace: No
    Interior area
    • Total structure area: 1,240
    • Total interior livable area: 2,378 sqft
    • Finished area below ground: 1,138

    Property

    Parking
    • Total spaces: 2
    • Parking features: Attached, Garage Door Opener
    • Garage spaces: 2
    Features
    • Stories: 1
    Lot
    • Size: 0.28 Acres
    • Dimensions: 91 x 134
    • Features: Ground Cover, Shrubs/Hedges
    Details
    • Additional structures: Shed(s)
    • Parcel number: 1120369121
    • Zoning description: R-2

    Construction

    Type & style
    • Home type: SingleFamily
    • Architectural style: Ranch
    • Property subtype: Single Family Residence
    Materials
    • Vinyl Siding
    • Roof: Composition,Shingle
    Condition
    • New construction: No
    • Year built: 2003

    Utilities & green energy

    • Sewer: Public Sewer, Storm Sewer
    • Water: Well
    • Utilities for property: Natural Gas Available, Electricity Available, Cable Available, Natural Gas Connected, Cable Connected

    Community & neighborhood

    Location
    • Region: Scotts
    • Subdivision: Greenfield Pointe

    Other

    Other facts
    • Listing terms: Cash,FHA,VA Loan,USDA Loan,Conventional
    • Road surface type: Paved

    Price history

    DateEventPrice
    7/24/2023Sold$325,000-1.5%$137/sqft
    Source: MichRIC #23020492 Report a problem
    6/19/2023Pending sale$330,000$139/sqft
    Source: MichRIC #23020492 Report a problem
    6/15/2023Listed for sale$330,000+135.9%$139/sqft
    Source: MichRIC #23020492 Report a problem
    5/6/2004Sold$139,900$59/sqft
    Source: Public Record Report a problem

    Public tax history

    YearProperty taxesTax assessment
    2015-- $73,300 +8.1%
    2014-- $67,800 +6.4%
    2013-- $63,700 -4.8%
    2012-- $66,900 +0.8%
    2011-- $66,400 +0.5%
    2010-- $66,100 -1.2%
    2009-- $66,900 -6.8%
    2008-- $71,800

    Find assessor info on the county website

    Neighborhood: 49088

    Nearby schools

    GreatSchools rating
    Get a cash offer in 3 minutes
    Find out how much your home could sell for in as little as 3 minutes with a no-obligation cash offer.
    Estimated market value
    $362,600
    Get a cash offer in 3 minutes
    Find out how much your home could sell for in as little as 3 minutes with a no-obligation cash offer.
    Estimated market value
    $362,600