Updated kitchen, dual pane windows & newer air conditioning/heating!! 3 bedrooms in Lincoln school district! Original wood beam ceilings, vaulted in living room & large windows facing covered patio. Inside laundry room has ample cabinets for kitchen pantry. Kitchen has been remodeled with wood cabinets, tile countertops, stainless steel sink, nice faucet, built in microwave & electric range. Tiled eating bar opens kitchen to living room. Fireplace for cozy winter evenings. Kitchen & bath have GFCI plugs. 2020 installed ductless electric heat pump HVAC in LR & all 3 bedrooms. Works great! Dual pane windows everywhere but front entry. HOA is Lincoln Village Homes Association #2 & includes swimming pool on Harrisburg nearby. County taxes include water & sewer so no meter or separate billing!
Closed
$370,000
6035 Williamsburg Pl, Stockton, CA 95207
3beds
1,176sqft
Single Family Residence
Built in 1954
6,050 Square Feet Lot
$358,600 Zestimate®
$315/sqft
$2,321 Estimated rent
Home value
$358,600
$319,000 - $394,000
$2,321/mo
Zestimate® history
Owner options
List your home for rent
$2,321/mo
Rent Zestimate®
Find your next renter with Zillow Rental Manager. Plus, with online applications, you can quickly screen prospective tenants – for free.
$2,321/mo
Rent Zestimate®
Refinance and save
$2,373/mo
Est. payment
Refinancing to a lower rate could help reduce your monthly payments and save thousands over the life of the loan.
$2,373/mo
Est. payment
Explore your selling options
Work with a Zillow partner agent
Leverage their expertise and Zillow's premium Showcase listings to get your home seen by more buyers.
Get startedList with your own agent
Get your home in front of millions of buyers by listing it on Zillow.
Learn how to do itSell it yourself
Take full control of how buyers see your home on Zillow by listing For Sale by Owner (FSBO).
List your homeWhat's special
Zillow last checked:
Listing updated:
Listed by:
Michelle Haner DRE #00879655 209-986-5900,
Riggs & Associates, Inc.
Bought with:
Melissa Savoie, DRE #02185801
PMZ Real Estate
Source: MetroList Services of CA,MLS#: 223074824Originating MLS: MetroList Services, Inc.
Facts & features
Interior
Bedrooms & bathrooms
- Bedrooms: 3
- Bathrooms: 1
- Full bathrooms: 1
Dining room
- Features: Bar, Dining/Living Combo
Kitchen
- Features: Tile Counters
Heating
- Central, Ductless, Electric, Heat Pump, MultiUnits
Cooling
- Central Air, Ductless, Heat Pump, Multi Units, See Remarks
Appliances
- Included: Gas Water Heater, Disposal, Microwave, Plumbed For Ice Maker, Free-Standing Electric Range
- Laundry: Electric Dryer Hookup, Ground Floor, Hookups Only, Inside Room
Features
- Flooring: Carpet, Vinyl
- Number of fireplaces: 1
- Fireplace features: Brick, Raised Hearth, Wood Burning
Interior area
- Total interior livable area: 1,176 sqft
Property
Parking
- Total spaces: 2
- Parking features: No Garage, Covered
- Carport spaces: 2
Features
- Stories: 1
- Fencing: Fenced,Wood
Lot
- Size: 6,050 Square Feet
- Features: Curb(s)/Gutter(s), Shape Regular
Details
- Zoning description: R-L
- Special conditions: Standard
Construction
Type & style
- Home type: SingleFamily
- Property subtype: Single Family Residence
Materials
- Wood, Wood Siding
- Foundation: Slab
- Roof: Flat
Condition
- Year built: 1954
Utilities & green energy
- Sewer: In & Connected, See Remarks
- Water: Water District, See Remarks
- Utilities for property: Cable Available, Public, Electric, Internet Available, Natural Gas Connected
Community & HOA
HOA
- Has HOA: Yes
- Amenities included: Pool
- Services included: Pool
- HOA fee: $25 monthly
Location
- Region: Stockton
Financial & listing details
- Price per square foot: $315/sqft
- Price range: $370K - $370K
- Date on market: 7/3/2025
Price history
| Date | Event | Price |
|---|---|---|
| 9/1/2023 | Sold | $370,000-2.4%$315/sqft |
Source: MetroList Services of CA #223074824 Report a problem | ||
| 8/14/2023 | Pending sale | $379,000$322/sqft |
Source: MetroList Services of CA #223074824 Report a problem | ||
| 8/12/2023 | Listed for sale | $379,000$322/sqft |
Source: MetroList Services of CA #223074824 Report a problem | ||
Public tax history
Tax history is unavailable.
Neighborhood: 95207
Nearby homes
- $370,0003 bd1 ba1.1k sqft6035 N Williamsburg Pl, Stockton, CA 95207Sold
- $416,2003 bd1 ba1.4k sqft6105 N Williamsburg Pl, Stockton, CA 95207Off Market
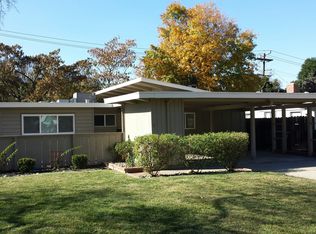
- $383,8003 bd1 ba1.4k sqft6105 Williamsburg Pl, Stockton, CA 95207Off Market
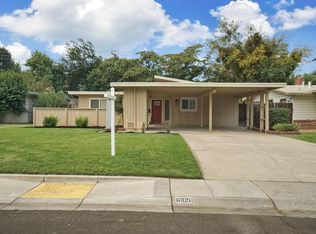
- $351,9002 bd1 ba968 sqft6027 N Williamsburg Pl, Stockton, CA 95207Off Market
- $319,3002 bd1 ba968 sqft6027 Williamsburg Pl, Stockton, CA 95207Off Market
- $302,3002 bd1 ba968 sqft6115 N Williamsburg Pl, Stockton, CA 95207Off Market
- $410,3003 bd2 ba1.2k sqft6108 N Alexandria Pl, Stockton, CA 95207Off Market
- $423,8003 bd2 ba1.3k sqft6108 Alexandria Pl, Stockton, CA 95207Off Market
Nearby schools
GreatSchools rating
- 3/10Tully C. Knoles SchoolGrades: K-8Distance: 0.5 mi
- 7/10Lincoln High SchoolGrades: 9-12Distance: 0.8 mi
Get a cash offer in 3 minutes
Find out how much your home could sell for in as little as 3 minutes with a no-obligation cash offer.
Estimated market value
$358,600
Get a cash offer in 3 minutes
Find out how much your home could sell for in as little as 3 minutes with a no-obligation cash offer.
Estimated market value
$358,600
- California
- San Joaquin County
- Lincoln Village
- 95207
- 6035 Williamsburg Pl
Nearby cities
Nearby zip codes
Other Lincoln Village Topics
