Skip main navigation
Closed
  • $560,000

    6035 Woodland Bend Dr, North Royalton, OH 44133

    3beds
    3,632sqft
    Single Family Residence
    Built in 2025
    7,840 Square Feet Lot
    $566,800 Zestimate®
    $154/sqft
    $5,572 Estimated rent

    Home value

    $566,800

    $521,000 - $612,000

    $5,572/mo

    Zestimate® history
    Loading
    Loading...

    Owner options

    List your home for rent

    $5,572/mo

    Rent Zestimate®

    Find your next renter with Zillow Rental Manager. Plus, with online applications, you can quickly screen prospective tenants – for free.

    Learn more

    $5,572/mo

    Rent Zestimate®

    Refinance and save

    $4,017/mo

    Est. payment

    Refinancing to a lower rate could help reduce your monthly payments and save thousands over the life of the loan.

    See today's rates

    $4,017/mo

    Est. payment

    Explore your selling options

    Work with a Zillow partner agent

    Leverage their expertise and Zillow's premium Showcase listings to get your home seen by more buyers.

    Get started

    List with your own agent

    Get your home in front of millions of buyers by listing it on Zillow.

    Learn how to do it

    Sell it yourself

    Take full control of how buyers see your home on Zillow by listing For Sale by Owner (FSBO).

    List your home

    What's special

    Covered composite deckOffice wired for internetEnhanced led lightingUpgraded fixturesSpacious foyerWelcoming covered front porchPremium cabinetry
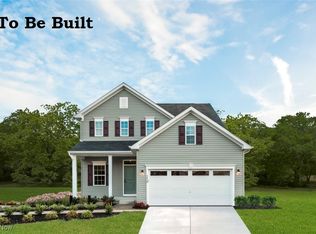
    Skip the build time and move right into better-than-new construction. Completed in May 2025, this stunning Hudson Colonial by Ryan Homes is located in the sought-after Woodland Bends community of North Royalton and is truly move-in ready. Offering 3 bedrooms, 3.5 baths, and a finished basement, this home blends modern design with thoughtful upgrades throughout. Step onto the welcoming covered front porch and into a bright, open floor plan filled with natural light. A spacious foyer and flex/living room lead into the heart of the home, where the family room and kitchen flow seamlessly together—perfect for entertaining, everyday living, and gathering with family and friends. The upgraded kitchen features premium cabinetry, tile backsplash, upgraded fixtures, pendant and under-cabinet lighting, all complemented by luxury vinyl plank flooring that extends throughout the main level. Upstairs, the owner’s suite is a private retreat, complete with two walk-in closets, and a spa-like bath featuring an oversized shower with dual shower heads. The finished basement adds exceptional living space with a full bath, TV wiring, and two generous storage areas, including one with an basin tub—ideal for hobbies, storage, or pets.Additional highlights include a Wi-Fi–enabled smart thermostat, an office wired for internet, mid-wall TV outlets with reinforced backing, and enhanced LED lighting. Outside, relax on the covered composite deck overlooking a peaceful, wooded backyard with no homes behind, plus a walking path directly beyond the property for added privacy and enjoyment. The builder’s warranty transfers through May 2026, providing added peace of mind. A rare opportunity to own new construction without the wait—schedule your private showing today.

    Zillow last checked:

    Listing updated:

    Listed by:

    Pamela Holley 440-552-7842 pholley@kw.com,

    Keller Williams Elevate,

    Cindy Otonoga 440-364-2871,

    Keller Williams Elevate

    Bought with:

    Cindy Otonoga, 2017002649

    Keller Williams Elevate

    Pamela Holley, 2013001632

    Keller Williams Elevate

    Source: MLS Now,MLS#: 5174614MLS LogoOriginating MLS: Akron Cleveland Association of REALTORS

    Facts & features

    Interior

    Bedrooms & bathrooms
    • Bedrooms: 3
    • Bathrooms: 4
    • Full bathrooms: 3
    • 1/2 bathrooms: 1
    • Main level bathrooms: 1
    Primary bedroom
    • Description: Flooring: Carpet
    • Features: Walk-In Closet(s)
    • Level: Second
    • Dimensions: 19 x 14.5
    Bedroom
    • Description: Flooring: Carpet
    • Level: Second
    • Dimensions: 12.5 x 13
    Bedroom
    • Description: Flooring: Carpet
    • Level: Second
    • Dimensions: 12.5 x 11.5
    Primary bathroom
    • Description: Flooring: Ceramic Tile
    • Features: Walk-In Closet(s)
    • Level: Second
    • Dimensions: 12 x 11
    Bathroom
    • Description: Flooring: Ceramic Tile
    • Level: Basement
    Bathroom
    • Description: Flooring: Ceramic Tile
    • Features: Walk-In Closet(s)
    • Level: First
    Bathroom
    • Description: Flooring: Ceramic Tile
    • Level: Second
    Dining room
    • Description: Flooring: Luxury Vinyl Tile
    • Level: First
    • Dimensions: 9 x 14
    Family room
    • Description: Flooring: Luxury Vinyl Tile
    • Level: First
    • Dimensions: 15 x 14
    Kitchen
    • Description: Flooring: Luxury Vinyl Tile
    • Level: First
    • Dimensions: 14 x 11
    Laundry
    • Description: Flooring: Ceramic Tile
    • Level: Second
    • Dimensions: 6.5 x 6.5
    Living room
    • Description: Flooring: Luxury Vinyl Tile
    • Level: First
    • Dimensions: 12 x 11.5
    Loft
    • Description: Flooring: Carpet
    • Level: Second
    • Dimensions: 19 x 15
    Office
    • Description: Flooring: Luxury Vinyl Tile
    • Level: First
    • Dimensions: 12 x 10
    Recreation
    • Description: Flooring: Carpet
    • Level: Basement
    • Dimensions: 25 x 35
    Heating
    • Forced Air, Gas
    Cooling
    • Central Air
    Appliances
    • Included: Built-In Oven, Dishwasher, Microwave, Range
    Features
    • Basement: Finished
    • Has fireplace: No
    Interior area
    • Total structure area: 3,632
    • Total interior livable area: 3,632 sqft
    • Finished area above ground: 2,757
    • Finished area below ground: 875

    Property

    Parking
    • Total spaces: 2
    • Parking features: Direct Access
    • Garage spaces: 2
    Features
    • Levels: Two
    • Stories: 2
    • Patio & porch: Rear Porch, Covered, Front Porch
    Lot
    • Size: 7,840 Square Feet
    Details
    • Parcel number: 48902034

    Construction

    Type & style
    • Home type: SingleFamily
    • Architectural style: Colonial
    • Property subtype: Single Family Residence
    Materials
    • Vinyl Siding
    • Roof: Asphalt,Fiberglass
    Condition
    • Year built: 2025

    Utilities & green energy

    • Sewer: Public Sewer
    • Water: Public

    Community & HOA

    HOA
    • Has HOA: Yes
    • Services included: Association Management
    • HOA fee: $50 monthly
    • HOA name: Woodland Bend Hoa
    Location
    • Region: North Royalton

    Financial & listing details

    • Price per square foot: $154/sqft
    • Date on market: 11/29/2025
    • Cumulative days on market: 161 days

    Price history

    DateEventPrice
    2/10/2026Sold$560,000-3.4%$154/sqft
    Source: MLS Now #5174614 Report a problem
    1/20/2026Pending sale$580,000$160/sqft
    Source: MLS Now #5174614 Report a problem
    11/29/2025Listed for sale$580,000-3.3%$160/sqft
    Source: MLS Now #5174614 Report a problem
    11/11/2025Listing removed$599,900$165/sqft
    Source: MLS Now #5153183 Report a problem
    10/1/2025Price change$599,900-4%$165/sqft
    Source: MLS Now #5153183 Report a problem
    9/3/2025Price change$624,9000%$172/sqft
    Source: MLS Now #5153183 Report a problem
    8/15/2025Price change$625,000-0.7%$172/sqft
    Source: MLS Now #5142275 Report a problem
    8/7/2025Price change$629,500-3.1%$173/sqft
    Source: MLS Now #5142275 Report a problem
    7/25/2025Listed for sale$649,500$179/sqft
    Source: MLS Now #5142275 Report a problem

    Public tax history

    Tax history is unavailable.

    Neighborhood: 44133

    Nearby schools

    GreatSchools rating
    Schools provided by the listing agent
    • District: North Royalton CSD - 1821

    Source: MLS Now. This data may not be complete. We recommend contacting the local school district to confirm school assignments for this home.

    Get a cash offer in 3 minutes
    Find out how much your home could sell for in as little as 3 minutes with a no-obligation cash offer.
    Estimated market value
    $566,800
    Get a cash offer in 3 minutes
    Find out how much your home could sell for in as little as 3 minutes with a no-obligation cash offer.
    Estimated market value
    $566,800