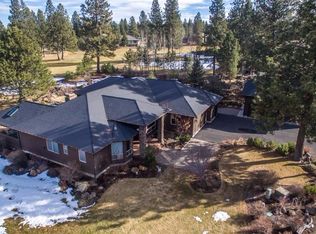
Luxurious home in the gated neighborhood of Sunset View Estates. Backing the 6th fairway of Lost Tracks Golf course. Fabulous setting on a 1.27-acre lot w/Mt. Bachelor & Broken Top views. Built by Artisan Homes and featured on the 2009 Tour of Homes. Gorgeous Timber truss, great room floor plan, spectacular floor to ceiling stone fireplace & walnut log mantle. Knotty alder woodwork, beams, purlins, doors
& trim throughout. Elegant ''cooks favorite'' kitchen offers professional grade appliances, knotty alder cabinets, granite counters, both a 15' and 12' island w/storage on both sides. Travertine tile flooring, walk-in pantry. Large main level primary suite, floor to ceiling tile shower w/river rock accents, jacuzzi tub, 2 walk in closets, dual vanity. Huge family room/loft area, Mt. Views, 3 balconies and big storage room/closet. 2 junior suites with full baths. Downstairs bedroom suite, full bath & separate entrance. Fantastic landscaping w/covered paver stone back patio & courtyard
Closed
$2,000,000
60355 Sunset View Dr, Bend, OR 97702
4beds
5baths
5,727sqft
Single Family Residence
Built in 2008
1.27 Acres Lot
$1,995,000 Zestimate®
$349/sqft
$7,693 Estimated rent
Home value
$1,995,000
$1.84M - $2.17M
$7,693/mo
Zestimate® history
Owner options
List your home for rent
$7,693/mo
Rent Zestimate®
Find your next renter with Zillow Rental Manager. Plus, with online applications, you can quickly screen prospective tenants – for free.
$7,693/mo
Rent Zestimate®
Refinance and save
$11,205/mo
Est. payment
Refinancing to a lower rate could help reduce your monthly payments and save thousands over the life of the loan.
$11,205/mo
Est. payment
Explore your selling options
Work with a Zillow partner agent
Leverage their expertise and Zillow's premium Showcase listings to get your home seen by more buyers.
Get startedList with your own agent
Get your home in front of millions of buyers by listing it on Zillow.
Learn how to do itSell it yourself
Take full control of how buyers see your home on Zillow by listing For Sale by Owner (FSBO).
List your homeWhat's special
Timber trussWalk in closetsWalnut log mantleKnotty alder woodworkDual vanityDownstairs bedroom suiteJacuzzi tub
Zillow last checked:
Listing updated:
Listed by:
Coldwell Banker Bain 541-382-4123
Bought with:
Preferred Residential
Source: Oregon Datashare,MLS#: 220185706
Facts & features
Interior
Bedrooms & bathrooms
- Bedrooms: 4
- Bathrooms: 5
Heating
- Forced Air, Hot Water, Natural Gas, Solar, Zoned, Other
Cooling
- Central Air, Zoned, Other
Appliances
- Included: Cooktop, Dishwasher, Disposal, Dryer, Microwave, Oven, Range Hood, Refrigerator, Solar Hot Water, Washer, Water Heater
Features
- Breakfast Bar, Built-in Features, Ceiling Fan(s), Central Vacuum, Double Vanity, Enclosed Toilet(s), Granite Counters, Kitchen Island, Linen Closet, Open Floorplan, Pantry, Primary Downstairs, Shower/Tub Combo, Tile Counters, Tile Shower, Vaulted Ceiling(s), Walk-In Closet(s), Wired for Sound
- Flooring: Tile
- Windows: Double Pane Windows, ENERGY STAR Qualified Windows, Wood Frames
- Basement: None
- Has fireplace: Yes
- Fireplace features: Gas, Great Room, Office
- Common walls with other units/homes: No Common Walls
Interior area
- Total structure area: 5,727
- Total interior livable area: 5,727 sqft
Property
Parking
- Total spaces: 4
- Parking features: Asphalt, Attached, Driveway, Garage Door Opener, Gated, Storage, Other
- Attached garage spaces: 4
- Has uncovered spaces: Yes
Features
- Levels: Three Or More
- Stories: 3
- Patio & porch: Patio
- Exterior features: Courtyard
- Spa features: Bath
- Fencing: Fenced
- Has view: Yes
- View description: Mountain(s), Golf Course, Neighborhood, Park/Greenbelt, Territorial
Lot
- Size: 1.27 Acres
- Features: Corner Lot, Drip System, Landscaped, Native Plants, On Golf Course, Sprinkler Timer(s), Sprinklers In Front, Sprinklers In Rear
Details
- Parcel number: 190798
- Zoning description: rr10
- Special conditions: Standard
Construction
Type & style
- Home type: SingleFamily
- Architectural style: Northwest
- Property subtype: Single Family Residence
Materials
- Frame
- Foundation: Stemwall
- Roof: Tile
Condition
- New construction: No
- Year built: 2008
Details
- Builder name: Artisan homes & Design
Utilities & green energy
- Sewer: Alternative Treatment Tech System
- Water: Backflow Domestic, Backflow Irrigation, Public
- Utilities for property: Natural Gas Available
Community & HOA
Community
- Security: Carbon Monoxide Detector(s), Security System Owned, Smoke Detector(s)
- Subdivision: Sunset View Estates
HOA
- Has HOA: Yes
- Amenities included: Firewise Certification, Gated, Golf Course, Snow Removal
- HOA fee: $1,800 annually
Location
- Region: Bend
Financial & listing details
- Price per square foot: $349/sqft
- Tax assessed value: $2,138,910
- Annual tax amount: $16,043
- Date on market: 7/2/2024
- Cumulative days on market: 237 days
- Listing terms: Cash,Conventional
- Inclusions: Fridge, 2 dishwashers, cooktop, range hood, oven, microwave, washer, dryer
- Exclusions: Sellers personal property
- Road surface type: Paved
Price history
| Date | Event | Price |
|---|---|---|
| 3/10/2025 | Sold | $2,000,000-9%$349/sqft |
Source:  Oregon Datashare #220185706 Report a problem Oregon Datashare #220185706 Report a problem | ||
| 2/24/2025 | Pending sale | $2,199,000$384/sqft |
Source: Oregon Datashare #220185706 Report a problem | ||
| 8/8/2024 | Price change | $2,199,000-4%$384/sqft |
Source: Oregon Datashare #220185706 Report a problem | ||
| 7/2/2024 | Listed for sale | $2,290,000$400/sqft |
Source: Oregon Datashare #220185706 Report a problem | ||
Public tax history
| Year | Property taxes | Tax assessment |
|---|---|---|
| 2025 | $17,812 +4.5% | $1,184,680 +3% |
| 2024 | $17,044 +6.2% | $1,150,180 +6.1% |
| 2023 | $16,043 +5.2% | $1,084,160 |
| 2022 | $15,254 +2.5% | $1,084,160 +6.1% |
| 2021 | $14,889 | $1,021,940 |
| 2020 | -- | $1,021,940 +6.1% |
| 2019 | $13,666 | $963,290 |
| 2018 | $13,666 +3% | $963,290 +3% |
| 2017 | $13,269 +8.1% | $935,240 +3% |
| 2016 | $12,279 | $908,000 +3% |
| 2015 | $12,279 +2.9% | $881,560 +3% |
| 2014 | $11,936 | $855,890 |
| 2013 | -- | $855,890 +1.6% |
| 2012 | -- | $842,320 +3% |
| 2011 | -- | $817,790 -12.6% |
| 2010 | -- | $936,140 +342.3% |
| 2009 | -- | $211,640 |
Find assessor info on the county website
Neighborhood: 97702
Nearby homes
- $1,289,8003 bd5 ba3.4k sqft60360 Sunset View Dr, Bend, OR 97702Off Market
- $998,2003 bd3 ba3k sqft20125 Starfire Ridge Ct, Bend, OR 97702Off Market
- $973,9003 bd2 ba2.6k sqft20128 Starfire Ridge Ct, Bend, OR 97702Off Market
- $897,100-- bd-- ba-- sqft20122 Starfire Ridge Ct, Bend, OR 97702Off Market
- $267,5001.34 acres60320 Sunset View Dr, Bend, OR 97702Off Market
- $2,300,0004 bd5 ba7.5k sqft60340 Sunset View Dr, Bend, OR 97702Sold
- $1,177,1003 bd2 ba2.8k sqft20111 Starfire Ridge Ct, Bend, OR 97702Off Market
- $1,109,6003 bd2 ba2.8k sqft20111 Star Fire Rdg, Bend, OR 97702Off Market
Nearby schools
GreatSchools rating
- 7/10R E Jewell Elementary SchoolGrades: K-5Distance: 2.2 mi
- 6/10High Desert Middle SchoolGrades: 6-8Distance: 3.2 mi
- 4/10Caldera High SchoolGrades: 9-12Distance: 2 mi
Schools provided by the listing agent
- Elementary: R E Jewell Elem
- Middle: High Desert Middle
- High: Caldera High
Source: Oregon Datashare. This data may not be complete. We recommend contacting the local school district to confirm school assignments for this home.
Sell for more on Zillow
Get a Zillow Showcase℠ listing at no additional cost and you could sell for .
$1,995,000
2% more
+$39,900
With Zillow Showcase(estimated)
$2,034,900
Sell for more on Zillow
Get a Zillow Showcase℠ listing at no additional cost and you could sell for .
$1,995,000
2% more
+$39,900
With Zillow Showcase(estimated)
$2,034,900
- Oregon
- Deschutes County
- Bend
- 97702
- 60355 Sunset View Dr
