- Fenced in yard (6 ft privacy fence) - Property lined with 10 fruit trees (appless, pears, peaches, plums) that are 3-4 years old and just beginning to produce full-size fruit. - Shed converted into a chicken coop, but still can be used as a shed. - Large, fenced in garden area - Shop area in garage - Covered patio and separate deck - Plumbing updated - Septic and well only 10 years old - RO filter in kitchen - RV parking space in driveway Basement is finished, but the process of remodeling was delayed, so there are some uncarpeted areas.
Active
Price cut: $5K (7/3)
$295,000
60357 Pembrook Ln, Elkhart, IN 46517
4beds
2,124sqft
Single Family Residence
Built in 1973
0.31 Acres Lot
$293,000 Zestimate®
$--/sqft
$-- HOA
What's special
Separate deckShop area in garageCovered patioPlumbing updatedRo filter in kitchen
- 69 days |
- 939 |
- 47 |
Zillow last checked:
Listing updated:
Listed by:
Joshua Vida Office:574-626-8432,
Paradigm Realty Solutions
Source: IRMLS,MLS#: 202617329
Loading...
Facts & features
Interior
Bedrooms & bathrooms
- Bedrooms: 4
- Bathrooms: 2
- Full bathrooms: 2
Bedroom 1
- Level: Upper
Bedroom 2
- Level: Upper
Dining room
- Level: Upper
Family room
- Level: Lower
Kitchen
- Level: Upper
Living room
- Level: Upper
Heating
- Baseboard
Cooling
- Central Air
Appliances
- Included: Disposal, Microwave, Refrigerator, Gas Oven, Gas Range, Water Filtration System, Gas Water Heater
- Laundry: Electric Dryer Hookup, Washer Hookup
Features
- Laminate Counters, Eat-in Kitchen, Entrance Foyer, Kitchen Island, Split Br Floor Plan, Wired for Data
- Flooring: Carpet, Concrete, Laminate, Vinyl
- Windows: Blinds
- Basement: Concrete
- Number of fireplaces: 1
- Fireplace features: Family Room
Interior area
- Total structure area: 2,124
- Total interior livable area: 2,124 sqft
- Finished area above ground: 2,124
- Finished area below ground: 0
Video & virtual tour
Property
Parking
- Total spaces: 2
- Parking features: Attached, RV Access/Parking, Concrete
- Attached garage spaces: 2
- Has uncovered spaces: Yes
Features
- Levels: Tri-Level
- Patio & porch: Deck, Covered
- Exterior features: Fire Pit, Workshop
- Fencing: Privacy,Wood
Lot
- Size: 0.31 Acres
- Dimensions: 94X144
- Features: Sloped, City/Town/Suburb, Near Walking Trail
Details
- Parcel number: 200635252022.000009
- Zoning: R-1
Construction
Type & style
- Home type: SingleFamily
- Architectural style: Other
- Property subtype: Single Family Residence
Materials
- Brick, Concrete, Vinyl Siding
- Foundation: Slab
- Roof: Asphalt
Condition
- New construction: No
- Year built: 1973
Utilities & green energy
- Gas: NIPSCO
- Sewer: Septic Tank
- Water: Well
Community & HOA
Community
- Features: None
- Subdivision: Sherwood Forest
Location
- Region: Elkhart
Financial & listing details
- Tax assessed value: $280,900
- Annual tax amount: $2,200
- Date on market: 5/8/2026
- Listing terms: Conventional,FHA
Estimated market value
$293,000
$278,000 - $308,000
$1,880/mo
Price history
| Date | Event | Price |
|---|---|---|
| 7/3/2026 | Price change | $295,000-1.7% |
Source:  IRMLS #202617329 Report a problem IRMLS #202617329 Report a problem | ||
| 6/24/2026 | Price change | $300,000-3.2% |
Source: IRMLS #202617329 Report a problem | ||
| 6/17/2026 | Price change | $310,000-3.1% |
Source: IRMLS #202617329 Report a problem | ||
| 5/8/2026 | Listed for sale | $320,000+120.7% |
Source: IRMLS #202617329 Report a problem | ||
| 12/10/2015 | Sold | $145,000-2.4%$68/sqft |
Source: Agent Provided Report a problem | ||
| 10/6/2015 | Pending sale | $148,500$70/sqft |
Source: Goshen Office #201538994 Report a problem | ||
| 9/1/2015 | Price change | $148,500-3.9%$70/sqft |
Source: Goshen Office #201538994 Report a problem | ||
| 8/14/2015 | Listed for sale | $154,500$73/sqft |
Source: Berkshire Hathaway HomeService #201538994 Report a problem | ||
Public tax history
| Year | Property taxes | Tax assessment |
|---|---|---|
| 2025 | $2,323 +12.7% | $262,100 +9.2% |
| 2024 | $2,060 -1.8% | $240,000 +6.1% |
| 2023 | $2,099 +14.9% | $226,100 +8.5% |
| 2022 | $1,826 -16% | $208,400 +15.1% |
| 2021 | $2,174 +8.3% | $181,000 -2.1% |
| 2020 | $2,008 +15.2% | $184,800 +7.9% |
| 2019 | $1,742 +6.6% | $171,200 +10% |
| 2018 | $1,635 +14.7% | $155,700 +6.4% |
| 2017 | $1,426 | $146,300 +4.3% |
| 2016 | $1,426 -0.1% | $140,300 +11.7% |
| 2014 | $1,427 +16.4% | $125,600 +3.5% |
| 2013 | $1,225 -2.5% | $121,300 -2.5% |
| 2012 | $1,257 +9.8% | $124,400 +0.6% |
| 2011 | $1,145 +12.6% | $123,700 +0.9% |
| 2010 | $1,016 -12.5% | $122,600 -9.3% |
| 2009 | $1,162 -14.6% | $135,100 +8.3% |
| 2007 | $1,361 +42.1% | $124,700 +24.5% |
| 2006 | $957 -12.2% | $100,200 |
| 2005 | $1,091 +15.3% | $100,200 |
| 2004 | $946 +8.5% | $100,200 |
| 2003 | $872 -19.3% | $100,200 +59.6% |
| 2002 | $1,080 +2.4% | $62,800 +199.9% |
| 2001 | $1,055 | $20,940 |
Find assessor info on the county website
Monthly payment
Est. payment
Payment breakdown
Explore the cost of this home by adjusting the details. Changes won't be saved.Climate risks
Neighborhood: 46517
Nearby schools
GreatSchools rating
- 2/10Concord South Side Elementary SchoolGrades: K-4Distance: 1 mi
- 5/10Concord Junior High SchoolGrades: 7-8Distance: 2 mi
- 4/10Concord Community High SchoolGrades: 9-12Distance: 1.4 mi
Schools provided by the listing agent
- Elementary: South Side
- Middle: Concord
- High: Concord
- District: Concord Community Schools
Source: IRMLS. This data may not be complete. We recommend contacting the local school district to confirm school assignments for this home.
- $251,9003 bd2 ba1.3k sqft60339 Pembrook Ln, Elkhart, IN 46517Off Market
- $305,2004 bd3 ba1.7k sqft60373 Pembrook Ln, Elkhart, IN 46517Off Market
- $268,6003 bd2 ba1.6k sqft60362 Pembrook Ln, Elkhart, IN 46517Off Market
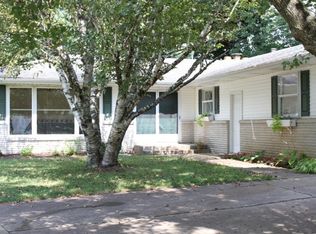
- $259,4003 bd2 ba1.3k sqft60338 Pembrook Ln, Elkhart, IN 46517Off Market
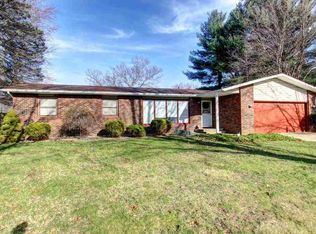
- $257,9003 bd2 ba1.8k sqft60319 Pembrook Ln, Elkhart, IN 46517Sold
- $292,3004 bd3 ba2.4k sqft60385 Pembrook Ln, Elkhart, IN 46517Off Market
- $287,8003 bd-- ba1.3k sqft60332 Surrey Ln, Elkhart, IN 46517Off Market
- $260,9003 bd2 ba1.3k sqft60384 Pembrook Ln, Elkhart, IN 46517Off Market
A local agent can set up tours, give advice and negotiate with sellers.
A local lender can help you make sure your offer is ready when you are.
Similar homes
- $294,9004 bd2 ba2.6k sqft24681 County Road 26, Elkhart, IN 46517For Sale
 MLS ID #202620115, Jennifer Kerrn, Keller Williams Realty Group. IRMLS
 - $320,0003 bd2 ba2.5k sqft4236 Midway Rd, Elkhart, IN 46517For Sale
 MLS ID #202621616, Mia Curtis, Berkshire Hathaway HomeServices Elkhart. IRMLS
 - $289,9993 bd3 ba1.6k sqft59322 Teaberry Ct, Elkhart, IN 46517For Sale
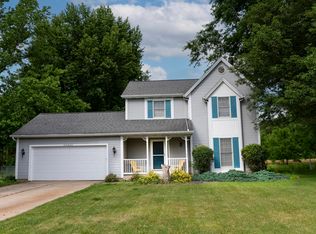 MLS ID #202622754, Leah Sarber, RE/MAX 100 Elkhart. IRMLS
 - $290,0003 bd3 ba1.9k sqft57805 Frances Ave, Elkhart, IN 46517For Sale
 MLS ID #202626127, Cynthia M Acosta, Century 21 Circle. IRMLS
 - $269,0004 bd1 ba2.1k sqft2805 Pleasant Plain Ave, Elkhart, IN 46517For SaleMLS ID #202625036, Amy Mishler, SUNRISE Realty. IRMLS
- $280,0003 bd3 ba2.4k sqft55045 Cobus Ln, Elkhart, IN 46514For SaleMLS ID #202628632, Aaron Hankins, Cressy & Everett- Elkhart. IRMLS
- $326,9005 bd3 ba2.5k sqft23675 Cole St, Elkhart, IN 46516For SaleMLS ID #202618991, Veronika Volnykh, Fenix Realty, LLC. IRMLS
- $335,0004 bd3 ba2k sqft1655 Brookwood Dr, Elkhart, IN 46514For SaleMLS ID #202615391, Bella X Lin, Berkshire Hathaway HomeServices Elkhart. IRMLS
- $299,9003 bd2 ba1.6k sqft27407 Cobblestone Way, Elkhart, IN 46514For SaleMLS ID #202620084, Joe Stante, McKinnies Realty, LLC Elkhart. IRMLS
- $309,9004 bd2 ba1.9k sqft1312 Red Oak Dr, Goshen, IN 46526For SaleMLS ID #202607958, Carlos Avelar, Fenix Realty, LLC. IRMLS
- $287,9004 bd2 ba1.6k sqft66099 Grasslands Ln, Goshen, IN 46526For SaleMLS ID #202621435, Carlos Avelar, Fenix Realty, LLC. IRMLS
- $349,0004 bd3 ba2.4k sqft23036 Oakleaf Dr S, Elkhart, IN 46514For SaleMLS ID #202625535, Rita Davis-Roberts, Re/Max Partners. IRMLS
- $329,9003 bd2 ba1.6k sqft28880 County Road 16, Elkhart, IN 46516For SaleMLS ID #202625090, Steve Bottom, Realty Group Resources. IRMLS
- $350,0004 bd3 ba2.2k sqft1834 Crabtree Ln, Elkhart, IN 46514For SaleMLS ID #202609664, Terrie L Forrest, McKinnies Realty, LLC Elkhart. IRMLS
- $299,0004 bd2 ba1.9k sqft1237 Hampshire Dr, South Bend, IN 46614For SaleMLS ID #202615994, Thomas Capers, Capers Realty. IRMLS
- $334,9004 bd3 ba2k sqft58023 Prairie Ridge Rd, Goshen, IN 46528For SaleMLS ID #202622951, Kyleen Miller, RE/MAX Results. IRMLS
- $334,0003 bd2 ba1.7k sqft56040 River Hts, Elkhart, IN 46516For SaleMLS ID #202623824, Wilma McDougle, McKinnies Realty, LLC Elkhart. IRMLS
- $250,0004 bd2 ba2.2k sqft1005 Violet Rd, Elkhart, IN 46514For SaleMLS ID #202623927, Matt R Curry, Cressy & Everett - South Bend. IRMLS
- $283,5003 bd2 ba1.3k sqft309 Birdee Blvd, Bristol, IN 46507For SaleMLS ID #202626890, Wilma McDougle, McKinnies Realty, LLC Elkhart. IRMLS
- $334,9003 bd3 ba2.2k sqft30111 Wynd Tree Blvd, Elkhart, IN 46516For SaleMLS ID #202626152, Jose Ramirez, Berkshire Hathaway HomeServices Elkhart. IRMLS
