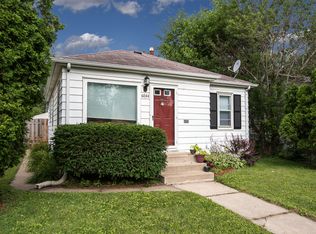
Location is everything, and this home delivers. Nestled in the sought-after Diamond Lake area, you'll enjoy convenient access to Diamond Lake, Lake Nokomis, Minneapolis–Saint Paul International Airport, Southdale Center, and countless dining, shopping, and recreation options. Commuting is a breeze with quick access to Highways 62, 35W, 77, and 494. This charming 1½-story home features a detached two-car garage, a fully fenced backyard with a privacy fence, established gardens, and a wonderful outdoor living space. The inviting back porch is perfect for morning coffee, evening conversations, or simply enjoying the neighborhood. The upper level offers a spacious retreat, ideal as a primary bedroom but flexible enough to serve as a cozy family room, home office, or bonus living space. A mini-split system provides year-round comfort, while two large closets offer excellent storage. The main level is bright and welcoming with beautiful hardwood floors and abundant natural light. The updated kitchen features stainless steel appliances, ample workspace, and functionality for everyday living. A dedicated dining area is a wonderful bonus, providing space for gatherings and meals. Two main-level bedrooms and a fully remodeled bathroom offer comfortable living, while a door just off the kitchen leads to the backyard patio—perfect for grilling, entertaining, and enjoying summer evenings.
Closed
Zillow last checked:
Listing updated:
Bought with:
Jeremy Driver
Compass
Source: NorthstarMLS as distributed by MLS GRID,MLS#: 7090076
Price history
| Date | Event | Price |
|---|---|---|
| 7/24/2026 | Sold | $349,900$290/sqft |
Source:  NorthstarMLS as distributed by MLS GRID #7090076 Report a problem NorthstarMLS as distributed by MLS GRID #7090076 Report a problem | ||
| 6/30/2026 | Price change | $349,9000%$290/sqft |
Source: NorthstarMLS as distributed by MLS GRID #7090076 Report a problem | ||
| 6/19/2026 | Listed for sale | $350,000+31.6%$290/sqft |
Source: NorthstarMLS as distributed by MLS GRID #7090076 Report a problem | ||
| 11/19/2020 | Sold | $266,000-1.6%$220/sqft |
Source: NorthstarMLS as distributed by MLS GRID #5659937 Report a problem | ||
| 10/22/2020 | Pending sale | $270,400$224/sqft |
Source: Keller Williams Realty Integrity Lakes #5659937 Report a problem | ||
| 10/9/2020 | Listed for sale | $270,400+24.6%$224/sqft |
Source: Keller Williams Realty Integrity Lakes #5659937 Report a problem | ||
| 3/20/2017 | Sold | $217,000+26.2%$180/sqft |
Source: Public Record Report a problem | ||
| 11/21/2012 | Sold | $172,000+106.5%$142/sqft |
Source:  Lake Superior Area Realtors as distributed by MLS GRID #1948441 Report a problem Lake Superior Area Realtors as distributed by MLS GRID #1948441 Report a problem | ||
| 5/19/2011 | Sold | $83,300$69/sqft |
Source: Public Record Report a problem | ||
| 4/10/2011 | Price change | $83,300-58.6%$69/sqft |
Source: Fannie Mae #4032658 Report a problem | ||
| 4/8/2011 | Listed for sale | -- |
Source: foreclosure.com Report a problem | ||
| 1/6/2011 | Sold | $200,967$166/sqft |
Source: Public Record Report a problem | ||
Get a cash offer in 3 minutes
Find out how much your home could sell for in as little as 3 minutes with a no-obligation cash offer.
Estimated market value
$347,700
