Skip main navigation
Off market
  • $505,200

    6036 Augustine Dr, Pace, FL 32571

    4beds
    3baths
    2,596sqft
    SingleFamily
    Built in 2012
    0.5 Acres Lot
    $505,200 Zestimate®
    $195/sqft
    $2,608 Estimated rent

    Home value

    $505,200

    $480,000 - $530,000

    $2,608/mo

    Zestimate® history
    Loading
    Loading...

    Owner options

    List your home for rent

    $2,608/mo

    Rent Zestimate®

    Find your next renter with Zillow Rental Manager. Plus, with online applications, you can quickly screen prospective tenants – for free.

    Learn more

    $2,608/mo

    Rent Zestimate®

    Refinance and save

    $3,235/mo

    Est. payment

    Refinancing to a lower rate could help reduce your monthly payments and save thousands over the life of the loan.

    See today's rates

    $3,235/mo

    Est. payment

    Explore your selling options

    Work with a Zillow partner agent

    Leverage their expertise and Zillow's premium Showcase listings to get your home seen by more buyers.

    Get started

    List with your own agent

    Get your home in front of millions of buyers by listing it on Zillow.

    Learn how to do it

    Sell it yourself

    Take full control of how buyers see your home on Zillow by listing For Sale by Owner (FSBO).

    List your home

    What's special

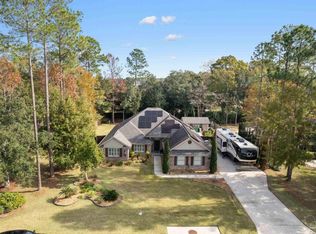
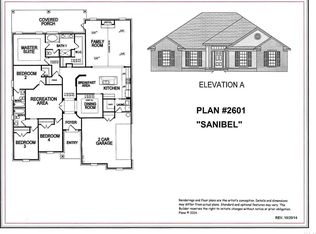
    This Elegant Custom Built Executive Home, located in the gated community of Stonechase, was the 2012 Parade of Homes "Dream Home". Built by Paragon Custom Homes this Gulf Power "EarthCents" certified home is Energy Star Qualified and features an exterior that combines Dry stacked Stone with Brick and Stucco. Located on a half-acre with Professional Landscaping, this home has 2,596 sq ft of spacious living with an additional 421 sq ft covered/screened rear porch. The Front door has beautiful leaded glass door & side light. The Gourmet eat in kitchen features Energy Star stainless steel appliances, plenty of Granite Countertops with a hop up Breakfast Bar, an Integrated Pull-out Glass Visor Range Hood, a Stainless Steel Undermount Sink, Rich Wood Cabinets with Self Closing Drawers, a large pantry, an Island, and Tile Floor with Border. The Great Room has hand scrapped Hardwood Floors, a Fireplace flanked by Built-in Book Shelves and crown molding. French Doors with Internal Blinds, accented with an Arch, lead out onto the 30ft x 15ft Screened in rear porch with large hot tub. The Formal Dining Room is defined by a Trey Ceiling with accent lighting. This home has 4 spacious Bedrooms each with a Walk-in Closet and 3 Bathrooms. The bedrooms are split allowing privacy in the Large Master Suite. The master suite features a Trey Ceiling with accent lighting and an over sized walk in closet with an energy efficient Solar Light Tube for added light during the day. The large Master Bath has 2 vanities with framed mirrors, Granite Countertops, a separate Garden tub and beautifully Tiled Shower with a frameless glass enclosure. A large laundry room with a Sink leads to an oversized 2 car garage with large floored attic storage. The EarthCents features include the latest advancement in energy-efficient building with a Heat Pump Water heater, a 15 seer HVAC system with programmable thermostat, compact Fluorescent Lighting, Low E-glass windows, radiant heat barrier roof lining, and Owens Corning ProPink L77 fiberglass R-15 blown wall insulation with R-38 insulation in the attic. Lawn is watered with reclaimed neighborhood water. Brokered And Advertised By: The Sheridan Network.com Listing Agent: CLIFF GLANSEN

    This property is off market, which means it's not currently listed for sale or rent on Zillow. This may be different from what's available on other websites or public sources.
    Facts & features

    Interior

    Bedrooms & bathrooms
    • Bedrooms: 4
    • Bathrooms: 3
    Heating
    • Forced air
    Cooling
    • Central
    Features
    • Flooring: Carpet, Hardwood
    • Has fireplace: Yes
    Interior area
    • Total interior livable area: 2,596 sqft

    Property

    Parking
    • Parking features: Garage
    Features
    • Exterior features: Stucco, Brick
    Lot
    • Size: 0.5 Acres
    Details
    • Parcel number: 252N30528100A000050

    Construction

    Type & style
    • Home type: SingleFamily
    Materials
    • Wood
    • Foundation: Slab
    • Roof: Shake / Shingle
    Condition
    • Year built: 2012

    Community & HOA

    Location
    • Region: Pace

    Financial & listing details

    • Price per square foot: $195/sqft
    • Tax assessed value: $371,476
    • Annual tax amount: $3,050

    Price history

    DateEventPrice
    8/18/2014Sold$295,000-6.3%$114/sqft
    Source: Public Record Report a problem
    4/6/2014Price change$315,000-1.3%$121/sqft
    Source: The Sheridan Network.com #456128 Report a problem
    1/8/2014Listed for sale$319,283+6.5%$123/sqft
    Source: The Sheridan Network.com #456128 Report a problem
    8/13/2012Sold$299,900$116/sqft
    Source: PAR #425058 Report a problem
    6/20/2012Price change$299,900-10.5%$116/sqft
    Source: Florida Investment Group LLC dba Keller Williams Realty Pensacola #425058 Report a problem
    4/18/2012Listed for sale$334,900+856.9%$129/sqft
    Source: Florida Investment Group LLC dba Keller Williams Realty Pensacola #425058 Report a problem
    11/9/2011Sold$35,000$13/sqft
    Source: Public Record Report a problem

    Public tax history

    YearProperty taxesTax assessment
    2024$3,050 +5.3%$258,769 +3%
    2023$2,897 +2.5%$251,232 +3%
    2022$2,827 +1.1%$243,915 +3%
    2021$2,797 +1.2%$236,811 +1.4%
    2020$2,763 +1.9%$233,541 +2.3%
    2019$2,712 $228,290 +1.9%
    2018$2,712 +8%$224,033 +2.1%
    2017$2,511 $219,425 +2.1%
    2016$2,511 -0.1%$214,912 +0.7%
    2015$2,515 -1.2%$213,418 +3.7%
    2014$2,544 $205,857 -0.8%
    2013-- $207,464 +474.7%
    2012-- $36,100 +35.7%
    2011-- $26,600 +42.9%
    2010-- $18,620
    Find assessor info on the county website

    Neighborhood: 32571

    Nearby schools

    GreatSchools rating
    Schools provided by the listing agent
    • Elementary: DIXON - 15
    • Middle: SIMS - 15
    • High: PACE - 15

    Source: The MLS. This data may not be complete. We recommend contacting the local school district to confirm school assignments for this home.

    Get pre-qualified for a loan
    At Zillow Home Loans, we can pre-qualify you in as little as 5 minutes with no impact to your credit score.

    An equal housing lender. NMLS #10287.

    Sell for more on Zillow
    Get a Zillow Showcase℠ listing at no additional cost and you could sell for .
    $505,200
    2% more
    +$10,104
    With Zillow Showcase(estimated)
    $515,304