Welcome home to this beautiful, well-located retreat in the Eagle Mountain area of Fort Worth. With approximately 1,586 sq ft, 4 bedrooms, and 2 full bathrooms, this home is designed for real life—busy mornings, cozy evenings, and everything in between.
From the moment you walk in, you’ll feel the comfort of a space that simply works: room for everyone to spread out, gather together, and make memories. And with a central location close to everyday essentials and local schools, life here feels easier—whether you’re running errands, heading to practice, or meeting up with friends.
Perfect for first-time home buyers, investors, and everyday family lifestyle, this is the kind of home that fits your life today and still makes sense for tomorrow.
Picture pulling into the driveway, unloading with ease, and finally exhaling as you step into your own space—your home base. Schedule a private tour and come experience the feeling for yourself.
Sold
Price Unknown
6036 Blacksmith Ave, Fort Worth, TX 76179
4beds
1,586sqft
Single Family Residence
Built in 2020
5,749 Square Feet Lot
$288,100 Zestimate®
$--/sqft
$2,082 Estimated rent
Home value
$288,100
$268,000 - $311,000
$2,082/mo
Zestimate® history
Owner options
List your home for rent
$2,082/mo
Rent Zestimate®
Find your next renter with Zillow Rental Manager. Plus, with online applications, you can quickly screen prospective tenants – for free.
$2,082/mo
Rent Zestimate®
Refinance and save
$560/mo
Est. payment
Refinancing to a lower rate could help reduce your monthly payments and save thousands over the life of the loan.
$560/mo
Est. payment
Explore your selling options
Work with a Zillow partner agent
Leverage their expertise and Zillow's premium Showcase listings to get your home seen by more buyers.
Get startedList with your own agent
Get your home in front of millions of buyers by listing it on Zillow.
Learn how to do itSell it yourself
Take full control of how buyers see your home on Zillow by listing For Sale by Owner (FSBO).
List your homeWhat's special
Zillow last checked:
Listing updated:
Listed by:
Adrian Rodriguez 0683979 469-919-4567,
Russell Realty 469-919-4567
Bought with:
Adrian Rodriguez
Russell Realty
Source: NTREIS,MLS#: 21179803
Facts & features
Interior
Bedrooms & bathrooms
- Bedrooms: 4
- Bathrooms: 2
- Full bathrooms: 2
Primary bedroom
- Features: Walk-In Closet(s)
- Level: First
- Dimensions: 13 x 11
Bedroom
- Level: First
- Dimensions: 10 x 10
Bedroom
- Level: First
- Dimensions: 10 x 10
Bedroom
- Level: First
- Dimensions: 10 x 10
Breakfast room nook
- Level: First
- Dimensions: 10 x 10
Living room
- Level: First
- Dimensions: 10 x 10
Appliances
- Included: Dishwasher, Disposal, Gas Oven, Gas Range, Microwave, Refrigerator, Tankless Water Heater, Vented Exhaust Fan
- Laundry: Washer Hookup, Dryer Hookup, ElectricDryer Hookup
Features
- Eat-in Kitchen, Granite Counters, Kitchen Island, Open Floorplan, Pantry, Cable TV, Walk-In Closet(s)
- Flooring: Laminate
- Windows: Window Coverings
- Has basement: No
- Has fireplace: No
Interior area
- Total interior livable area: 1,586 sqft
Property
Parking
- Total spaces: 2
- Parking features: Garage, Garage Door Opener
- Attached garage spaces: 2
Features
- Levels: One
- Stories: 1
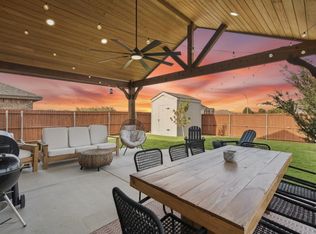
- Patio & porch: Front Porch, Patio
- Pool features: None, Community
Lot
- Size: 5,749 Square Feet
- Features: Few Trees
Details
- Parcel number: 42619767
Construction
Type & style
- Home type: SingleFamily
- Architectural style: Detached
- Property subtype: Single Family Residence
Materials
- Brick
- Foundation: Slab
- Roof: Shingle
Condition
- Year built: 2020
Utilities & green energy
- Sewer: Public Sewer
- Water: Public
- Utilities for property: Natural Gas Available, Sewer Available, Separate Meters, Water Available, Cable Available
Community & HOA
Community
- Features: Clubhouse, Playground, Park, Pool, Community Mailbox, Curbs, Sidewalks
- Security: Security System Leased, Carbon Monoxide Detector(s), Smoke Detector(s)
- Subdivision: Pioneer Point
HOA
- Has HOA: Yes
- Services included: All Facilities, Maintenance Grounds, Maintenance Structure
- HOA fee: $560 annually
- HOA name: Legacy Southwest Property
- HOA phone: 214-705-1615
Location
- Region: Fort Worth
Financial & listing details
- Tax assessed value: $259,000
- Annual tax amount: $6,970
- Date on market: 2/13/2026
- Cumulative days on market: 32 days
- Listing terms: Assumable,Cash,Conventional,FHA,VA Loan
- Exclusions: Refrigerator, Home decor, Washer & Dryer, Home Furnishings
Price history
| Date | Event | Price |
|---|---|---|
| 4/14/2026 | Sold | -- |
Source: NTREIS #21179803 Report a problem | ||
| 3/26/2026 | Pending sale | $294,999$186/sqft |
Source: NTREIS #21179803 Report a problem | ||
| 3/23/2026 | Contingent | $294,999$186/sqft |
Source: NTREIS #21179803 Report a problem | ||
| 2/13/2026 | Listed for sale | $294,999$186/sqft |
Source: NTREIS #21179803 Report a problem | ||
Public tax history
| Year | Property taxes | Tax assessment |
|---|---|---|
| 2025 | $6,162 -11.6% | $259,000 -10.8% |
| 2024 | $6,970 -6.8% | $290,365 -6% |
| 2023 | $7,481 +7% | $309,000 +20.5% |
| 2022 | $6,988 +12.7% | $256,381 +14.7% |
| 2021 | $6,202 | $223,609 +480.8% |
| 2020 | -- | $38,500 |
Find assessor info on the county website
Neighborhood: 76179
Nearby homes
- $310,700-- bd-- ba1.7k sqft6040 Blacksmith Ave, Fort Worth, TX 76179Off Market
- $--3 bd2 ba1.4k sqft6032 Blacksmith Ave, Fort Worth, TX 76179Sold
- $306,400-- bd-- ba1.7k sqft6028 Blacksmith Ave, Fort Worth, TX 76179Off Market
- $1-- bd-- ba-- sqft8737 Eagles Landing Dr, Fort Worth, TX 76179Off Market
- $268,2003 bd2 ba1.4k sqft6037 Blacksmith Ave, Fort Worth, TX 76179Off Market
- $313,700-- bd-- ba2.1k sqft6033 Blacksmith Ave, Fort Worth, TX 76179Off Market
- $311,300-- bd-- ba1.8k sqft6041 Blacksmith Ave, Fort Worth, TX 76179Off Market
- $287,500-- bd-- ba1.6k sqft6029 Blacksmith Ave, Fort Worth, TX 76179Off Market
Nearby schools
GreatSchools rating
- 5/10Lake Pointe Elementary SchoolGrades: PK-5Distance: 0.7 mi
- 6/10Wayside Middle SchoolGrades: 6-8Distance: 1.6 mi
- 6/10Boswell High SchoolGrades: 9-12Distance: 0.3 mi
Schools provided by the listing agent
- Elementary: Lake Pointe
- Middle: Wayside
- High: Boswell
- District: Eagle MT-Saginaw ISD
Source: NTREIS. This data may not be complete. We recommend contacting the local school district to confirm school assignments for this home.
Get a cash offer in 3 minutes
Find out how much your home could sell for in as little as 3 minutes with a no-obligation cash offer.
Estimated market value
$288,100
Get a cash offer in 3 minutes
Find out how much your home could sell for in as little as 3 minutes with a no-obligation cash offer.
Estimated market value
$288,100
- Texas
- Tarrant County
- Fort Worth
- 76179
- 6036 Blacksmith Ave
