Skip main navigation
Off market
  • $834,400

    6036 Brentmoor Dr, Glen Allen, VA 23059

    6beds
    3,375sqft
    SingleFamily
    Built in 1996
    0.28 Acres Lot
    $834,400 Zestimate®
    $247/sqft
    $4,168 Estimated rent

    Home value

    $834,400

    $793,000 - $876,000

    $4,168/mo

    Zestimate® history
    Loading
    Loading...

    Owner options

    List your home for rent

    $4,168/mo

    Rent Zestimate®

    Find your next renter with Zillow Rental Manager. Plus, with online applications, you can quickly screen prospective tenants – for free.

    Learn more

    $4,168/mo

    Rent Zestimate®

    Refinance and save

    $4,984/mo

    Est. payment

    Refinancing to a lower rate could help reduce your monthly payments and save thousands over the life of the loan.

    See today's rates

    $4,984/mo

    Est. payment

    Explore your selling options

    Work with a Zillow partner agent

    Leverage their expertise and Zillow's premium Showcase listings to get your home seen by more buyers.

    Get started

    List with your own agent

    Get your home in front of millions of buyers by listing it on Zillow.

    Learn how to do it

    Sell it yourself

    Take full control of how buyers see your home on Zillow by listing For Sale by Owner (FSBO).

    List your home

    What's special

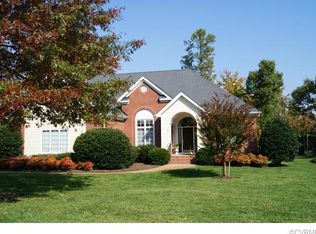
    Built by Stern Homes, this stunning modern transitional features six bedrooms as well as four full baths and is completely loaded with special features!! Absolutely gourmet eat-in kitchen with granite counter tops, gas and electric cooking, breakfast bar, and SS dual wall oven is open to spacious family room that is complete with a brick gas fireplace and access to the back deck. Beautiful moldings and wainscoting as well as a chandelier help the formal dining room provide some wonderful ambiance. Vaulted master suite upstairs features a walk in closet as well as large private bath sporting a jetted soaking tub, walk in shower, and dual vanities. Other highlights include a walk up partially finished attic, separate office with Bay window, upstairs laundry, 2 car side entry garage, newer carpet, plantation blinds, paved driveway, front country porch, and much, much more! Walking distance to Shady Grove Elementary School, parks and Dominion Club!! HOA provides access to community swim and racquet club, volley ball and tennis courts, nature trails, fitness center, picnic area, and free concerts and holiday events! Simply too much to list; see today!!!

    This property is not currently displayed as for sale or rent on Zillow. This may be different from what's on other websites or public sources.

    Facts & features

    Interior

    Bedrooms & bathrooms
    • Bedrooms: 6
    • Bathrooms: 4
    • Full bathrooms: 4
    Heating
    • Forced air
    Cooling
    • Central
    Features
    • Flooring: Tile, Carpet, Hardwood
    • Has fireplace: Yes
    Interior area
    • Total interior livable area: 3,375 sqft

    Property

    Parking
    • Total spaces: 2
    • Parking features: Garage - Attached
    Features
    • Exterior features: Brick
    Lot
    • Size: 0.28 Acres
    Details
    • Parcel number: 7407782602

    Construction

    Type & style
    • Home type: SingleFamily
    • Architectural style: Colonial
    Materials
    • Stone
    • Foundation: Crawl/Raised
    • Roof: Composition
    Condition
    • Year built: 1996

    Community & HOA

    Location
    • Region: Glen Allen

    Financial & listing details

    • Price per square foot: $247/sqft
    • Tax assessed value: $700,800
    • Annual tax amount: $5,817

    Price history

    DateEventPrice
    2/18/2016Listing removed$474,900$141/sqft
    Source: Long & Foster REALTORS #1405911 Report a problem
    2/15/2016Listed for sale$474,900+0.8%$141/sqft
    Source: Long & Foster REALTORS #1405911 Report a problem
    8/12/2014Sold$471,000-0.8%$140/sqft
    Source: CVRMLS #1405911 Report a problem
    6/26/2014Price change$474,900-2.1%$141/sqft
    Source: Long & Foster Real Estate #1405911 Report a problem
    5/3/2014Price change$484,900-3%$144/sqft
    Source: Long & Foster Real Estate #1405911 Report a problem
    3/22/2014Price change$499,900-3.8%$148/sqft
    Source: Long & Foster Real Estate #1405911 Report a problem
    3/9/2014Listed for sale$519,900$154/sqft
    Source: Long & Foster Real Estate #1405911 Report a problem

    Public tax history

    YearProperty taxesTax assessment
    2025$5,817 +2.2%$700,800 +4.6%
    2024$5,693 +3.4%$669,800 +3.4%
    2023$5,506 +25.7%$647,800 +25.7%
    2022$4,381 +1.6%$515,400 +4%
    2021$4,310 +3.7%$495,400 +1.2%
    2020$4,158 +4.3%$489,600 +2.4%
    2019$3,987 $477,900 +4.3%
    2018$3,987 +93.8%$458,300 -3.1%
    2017$2,058 -46.9%$473,000 +6.2%
    2016$3,874 -0.4%$445,300 -4.4%
    2015$3,891 $466,000 +4.2%
    2014$3,891 $447,200 +3.8%
    2013-- $430,800
    2012-- $430,800
    2011-- $430,800
    2010-- $430,800 -12.5%
    2009-- $492,500
    2008-- --
    2006-- --
    2005-- --
    2004-- --
    2003-- --
    2002-- --
    2001-- $312,500
    2000-- $312,500
    Find assessor info on the county website

    Neighborhood: Wyndham

    Nearby schools

    GreatSchools rating
    Schools provided by the listing agent
    • Elementary: Shady Grove
    • Middle: Short Pump
    • High: Deep Run

    Source: The MLS. This data may not be complete. We recommend contacting the local school district to confirm school assignments for this home.

    Get a cash offer in 3 minutes
    Find out how much your home could sell for in as little as 3 minutes with a no-obligation cash offer.
    Estimated market value
    $834,400
    Get a cash offer in 3 minutes
    Find out how much your home could sell for in as little as 3 minutes with a no-obligation cash offer.
    Estimated market value
    $834,400