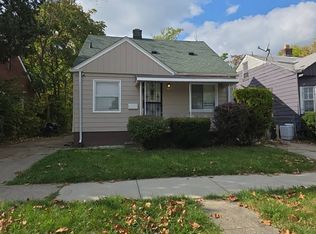
Spacious, solid Detroit home for sale with open concept, a newer roof, electrical, two full bathrooms, private parking, security cameras, in a fast up and coming residential neighborhood.
With sweat equity and TLC the potential is endless. Appraisal have been completed at $108,000.00 Must See!!
For sale
Price cut: $2K (7/23)
$108,000
6036 Central St, Detroit, MI 48210
3beds
912sqft
Single Family Residence
Built in 1924
3,484 Square Feet Lot
$-- Zestimate®
$118/sqft
$-- HOA
What's special
Private parkingNewer roofSecurity camerasOpen concept
- 169 days
- 254
- 8
Zillow last checked:
Listing updated:
Listed by:
Regina M Sanchez 313-333-7971,
Century 21 Curran & Oberski 313-274-7200,
Angelica Milete 313-274-7200,
Century 21 Curran & Oberski
Source: Realcomp II,MLS#: 20261026959
Facts & features
Interior
Bedrooms & bathrooms
- Bedrooms: 3
- Bathrooms: 2
- Full bathrooms: 2
Bedroom
- Level: Entry
- Area: 240
- Dimensions: 20 X 12
Bedroom
- Level: Entry
- Area: 144
- Dimensions: 12 X 12
Bedroom
- Level: Second
- Area: 120
- Dimensions: 12 X 10
Other
- Level: Entry
- Area: 81
- Dimensions: 9 X 9
Other
- Level: Second
- Area: 63
- Dimensions: 9 X 7
Kitchen
- Level: Entry
- Area: 180
- Dimensions: 12 X 15
Living room
- Level: Entry
- Area: 144
- Dimensions: 12 X 12
Sitting room
- Level: Second
- Area: 285
- Dimensions: 19 X 15
Heating
- Forced Air, Natural Gas
Features
- Basement: Full,Unfinished
- Has fireplace: No
Interior area
- Total interior livable area: 912 sqft
- Finished area above ground: 912
Property
Parking
- Parking features: No Garage
Features
- Levels: Two
- Stories: 2
- Entry location: GroundLevelwSteps
- Patio & porch: Covered
- Exterior features: Lighting
- Pool features: None
Lot
- Size: 3,484 Square Feet
- Dimensions: 30 x 120
Details
- Parcel number: 20004760
- Special conditions: Short Sale No,Standard
Construction
Type & style
- Home type: SingleFamily
- Architectural style: Colonial
- Property subtype: Single Family Residence
Materials
- Vinyl Siding
- Foundation: Basement, Brick Mortar
Condition
- New construction: No
- Year built: 1924
Utilities & green energy
- Sewer: Public Sewer, Sewer At Street
- Water: Public, Waterat Street
Community & HOA
Community
- Subdivision: SMART FARM ALSO P33 PLACE ATS
HOA
- Has HOA: No
Location
- Region: Detroit
Financial & listing details
- Price per square foot: $118/sqft
- Tax assessed value: $11,070
- Annual tax amount: $1,002
- Date on market: 4/20/2026
- Cumulative days on market: 169 days
- Listing agreement: Exclusive Right To Sell
- Listing terms: Cash,Conventional
Estimated market value
Not available
Estimated sales range
Not available
$1,492/mo
Price history
| Date | Event | Price |
|---|---|---|
| 7/23/2026 | Price change | $108,000-1.8%$118/sqft |
Source:  Realcomp II #20261026959 Report a problem Realcomp II #20261026959 Report a problem | ||
| 4/21/2026 | Listed for sale | $110,000$121/sqft |
Source: Realcomp II #20261026959 Report a problem | ||
| 11/5/2025 | Listing removed | $110,000$121/sqft |
Source: Realcomp II #20251027466 Report a problem | ||
| 8/14/2025 | Listed for sale | $110,000+3626.3%$121/sqft |
Source: Realcomp II #20251027466 Report a problem | ||
| 7/23/2012 | Sold | $2,952-54.6%$3/sqft |
Source: Public Record Report a problem | ||
| 6/23/2006 | Sold | $6,500$7/sqft |
Source: Public Record Report a problem | ||
| 1/27/2006 | Sold | $6,500-82.7%$7/sqft |
Source:  MiRealSource #167317 Report a problem MiRealSource #167317 Report a problem | ||
| 9/16/2005 | Sold | $37,500$41/sqft |
Source: Public Record Report a problem | ||
Public tax history
| Year | Property taxes | Tax assessment |
|---|---|---|
| 2025 | -- | $22,800 +26.7% |
| 2024 | -- | $18,000 +24.1% |
| 2023 | -- | $14,500 +9.8% |
| 2022 | -- | $13,200 +1.5% |
| 2021 | -- | $13,000 |
| 2020 | $502 -42.1% | $13,000 +22.6% |
| 2019 | $868 | $10,600 +14% |
| 2018 | $868 | $9,300 +3.3% |
| 2017 | -- | $9,000 -10.9% |
| 2016 | $1,340 | $10,100 |
| 2015 | $1,340 +19.3% | $10,100 -10% |
| 2013 | $1,123 -16.2% | $11,228 -30.2% |
| 2010 | $1,340 | $16,087 -12% |
| 2009 | -- | $18,281 -10.5% |
| 2008 | -- | $20,426 |
| 2007 | -- | $20,426 +5.5% |
| 2005 | $109 | $19,361 +3% |
| 2004 | -- | $18,797 |
Find assessor info on the county website
Monthly payment
Est. payment
Payment breakdown
Explore the cost of this home by adjusting the details. Changes won't be saved.Climate risks
Neighborhood: Claytown
Similar homes
- $--3 bd1 ba988 sqft6727 Winthrop St, Detroit, MI 48228Auction
 Xome
Xome - $--3 bd1 ba915 sqft9329 Grandmont Ave, Detroit, MI 48228Auction
 Auction.com 2
 - $100,0003 bd2 ba1k sqft11301 Coyle St, Detroit, MI 48227For Sale

 MLS ID #20261065365, Todd Harris, Harvest Homes Realty. Realcomp II
 - $107,0003 bd1 ba1.2k sqft3558 S Beatrice St, Detroit, MI 48217For Sale
 MLS ID #20261033594, Gaston Munoz, Munoz Realty Inc. Realcomp II
 - $109,0003 bd1 ba925 sqft9277 Stout St, Detroit, MI 48228For SaleMLS ID #20261044048, Gaston Munoz, Munoz Realty Inc. Realcomp II
- $90,0003 bd1 ba1.1k sqft9124 Meyers Rd, Detroit, MI 48228For SaleMLS ID #20261068224, Terrence Green, TGreen Realty LLC. Realcomp II
- $99,9003 bd2 ba1.2k sqft7261 Auburn St, Detroit, MI 48228For SaleMLS ID #20261055855, George Jajou, Rondo Investment LLC. Realcomp II
- $98,7003 bd1 ba968 sqft20725 Tireman St, Detroit, MI 48228For SaleMLS ID #20261064282, Antwuan M Hawkins, Five Star Luxury Realty. Realcomp II
- $130,0003 bd2 ba1.3k sqft17558 San Juan Dr, Detroit, MI 48221For SaleMLS ID #20261077059, Tarick M Salmaci, ARG Realty. Realcomp II
- $114,9002 bd1 ba968 sqft4457 Maryland St, Detroit, MI 48224For Sale
 MLS ID #26052682, Deborah Bertram, Home & Land Real Estate East. MichRIC
 - $74,0003 bd1 ba1.2k sqft8049 Wetherby St, Detroit, MI 48204For SaleMLS ID #20261056379, Alex Farhat, Own It Realty. Realcomp II
- $124,9002 bd1 ba855 sqft10322 Tireman St, Detroit, MI 48204For SaleMLS ID #20261042465, Suzane Jaghbir, Pro Realty Group. Realcomp II
- $129,7503 bd1 ba1.2k sqft11724 Terry St, Detroit, MI 48227For SaleMLS ID #20261072608, Giulio Paniccia, Mitten State Real Estate LLC. Realcomp II
- $99,0003 bd1 ba960 sqft18898 Lumpkin St, Detroit, MI 48234For SaleMLS ID #20261073973, Whitney Myers, EXP Realty Main. Realcomp II
- $87,5003 bd2 ba1.2k sqft15469 Coyle St, Detroit, MI 48227For SaleMLS ID #26047855, Adelbert Martin, Keller Williams Metro. MichRIC
- $80,8903 bd1 ba1.3k sqft13120 Birwood St, Detroit, MI 48238For SaleMLS ID #20261028453, Alan C Robson, Parc Brokerage LLC. Realcomp II
- $119,9003 bd1 ba947 sqft8873 Burt Rd, Detroit, MI 48228For SaleMLS ID #20251058507, Sam Habhab, Pro Realty Group. Realcomp II
- $81,1583 bd1 ba1.3k sqft12345 Kentucky St, Detroit, MI 48204For SaleMLS ID #20261013856, Greg Majewski, Detroit Investment Company. Realcomp II
- $99,0003 bd1 ba1k sqft20601 Ridgemont Rd, Harper Woods, MI 48225For Sale
 MLS ID #50223064, Randall Eissa, Villa Residential Realty Co.. MiRealSource
