Skip main navigation
Sold for $550,000
  • $550,000

    6036 Chagall Dr, Roanoke, VA 24018

    5beds
    3,101sqft
    Single Family Residence
    Built in 1999
    9,147 Square Feet Lot
    $583,500 Zestimate®
    $177/sqft
    $3,084 Estimated rent

    Home value

    $583,500

    $554,000 - $613,000

    $3,084/mo

    Zestimate® history
    Loading
    Loading...

    Owner options

    List your home for rent

    $3,084/mo

    Rent Zestimate®

    Find your next renter with Zillow Rental Manager. Plus, with online applications, you can quickly screen prospective tenants – for free.

    Learn more

    $3,084/mo

    Rent Zestimate®

    Refinance and save

    $3,472/mo

    Est. payment

    Refinancing to a lower rate could help reduce your monthly payments and save thousands over the life of the loan.

    See today's rates

    $3,472/mo

    Est. payment

    Explore your selling options

    Work with a Zillow partner agent

    Leverage their expertise and Zillow's premium Showcase listings to get your home seen by more buyers.

    Get started

    List with your own agent

    Get your home in front of millions of buyers by listing it on Zillow.

    Learn how to do it

    Sell it yourself

    Take full control of how buyers see your home on Zillow by listing For Sale by Owner (FSBO).

    List your home

    What's special

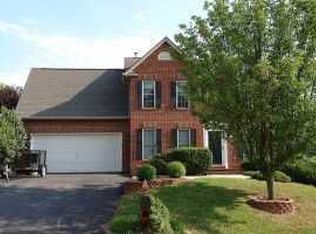
    Enjoy the peaceful neighborhood, established-lawn private backyard with outdoor pergola and two patio spaces in this fully-renovated five bedroom, three and a half bath, one-level living, 3,101 square-foot home convenient to the city amenities. Open, entertainer chefs eat-in kitchen with new gas range, new refrigerator, multiple counters and cabinet areas. Living room stone, gas fireplace. Lighted coffered ceilings in primary bedroom and dining room. New front windows, new commodes, new ceiling fans. Pella rear windows. Bright lower-level den with walkout to private side patio and large storage area and bathroom. Large fifth bedroom added over garage. Dual HVAC 5/2021. Paved and sealed gentle driveway into a two-car garage. Cement fiber board siding. Primary bath with garden tub, shower double vanity, and walk in closet. Tile and wood floors in excellent condition. Water softener system. PEX water system distribution manifold. Poured concrete foundation. Pleasing, soft interior paint colors. Everything about this house is updated, complete, and move in ready! Only one of this floorplan in the neighborhood. Cave Spring Schools!

    Zillow last checked:

    Listing updated:

    Listed by:

    TONY SEIFRED 540-330-4402,

    MKB, REALTORS(r) - AT THE LAKE

    Bought with:

    THOMAS J FELLERS, 0225188535

    MKB, REALTORS(r)

    Source: RVAR,MLS#: 906940MLS Logo

    Facts & features

    Interior

    Bedrooms & bathrooms
    • Bedrooms: 5
    • Bathrooms: 4
    • Full bathrooms: 3
    • 1/2 bathrooms: 1
    Heating
    • Forced Air Gas
    Cooling
    • Heat Pump Electric, Zoned
    Appliances
    • Included: Dishwasher, Microwave, Gas Range, Refrigerator
    Features
    • Flooring: Carpet, Ceramic Tile, Wood
    • Doors: Fiberglass
    • Windows: Insulated Windows, Tilt-In
    • Has basement: Yes
    • Number of fireplaces: 1
    • Fireplace features: Den
    Interior area
    • Total structure area: 3,770
    • Total interior livable area: 3,101 sqft
    • Finished area above ground: 2,455
    • Finished area below ground: 646

    Property

    Parking
    • Total spaces: 4
    • Parking features: Attached, Paved, Off Street
    • Has attached garage: Yes
    • Covered spaces: 2
    • Uncovered spaces: 2
    Features
    • Levels: Two
    • Stories: 2
    • Patio & porch: Patio
    Lot
    • Size: 9,147 Square Feet
    • Features: Level, Secluded
    Details
    • Parcel number: 096.070823.000000
    • Zoning: R1

    Construction

    Type & style
    • Home type: SingleFamily
    • Architectural style: Contemporary
    • Property subtype: Single Family Residence
    Materials
    • Brick, Fiber Cement
    Condition
    • Completed
    • Year built: 1999

    Utilities & green energy

    • Electric: 0 Phase
    • Sewer: Public Sewer
    • Utilities for property: Cable Connected, Underground Utilities, Cable

    Community & HOA

    Community
    • Subdivision: Lilies Of The Gardens
    HOA
    • Has HOA: Yes
    • HOA fee: $100 annually
    Location
    • Region: Roanoke

    Financial & listing details

    • Price per square foot: $177/sqft
    • Tax assessed value: $504,000
    • Annual tax amount: $5,142
    • Date on market: 4/27/2024

    Price history

    DateEventPrice
    7/9/2024Sold$550,000-8.3%$177/sqft
    Source: RVAR #906940 Report a problem
    6/7/2024Pending sale$599,900$193/sqft
    Source: RVAR #906940 Report a problem
    5/23/2024Price change$599,900-3.9%$193/sqft
    Source: RVAR #906940 Report a problem
    5/9/2024Price change$624,000-1.7%$201/sqft
    Source: RVAR #906940 Report a problem
    5/1/2024Listed for sale$635,000$205/sqft
    Source: RVAR #906940 Report a problem
    4/27/2024Pending sale$635,000$205/sqft
    Source: RVAR #906940 Report a problem
    4/27/2024Listed for sale$635,000+53%$205/sqft
    Source: RVAR #906940 Report a problem
    2/8/2021Sold$415,000-1.2%$134/sqft
    Source: RVAR #875756 Report a problem
    1/4/2021Pending sale$419,950$135/sqft
    Source: RVAR #875756 Report a problem
    12/22/2020Listed for sale$419,950+21.8%$135/sqft
    Source: WAINWRIGHT & CO., REALTORS(r) (LAKE) #875756 Report a problem
    3/23/2015Sold$344,900$111/sqft
    Source: RVAR #809135 Report a problem
    1/14/2015Price change$344,900-1.4%$111/sqft
    Source: MKB RE, LLC #809135 Report a problem
    10/25/2014Listed for sale$349,900+6%$113/sqft
    Source: MKB RE, LLC #809135 Report a problem
    3/22/2013Sold$330,000+7.1%$106/sqft
    Source: RVAR #788257 Report a problem
    7/15/2005Sold$308,000$99/sqft
    Source: Public Record Report a problem

    Public tax history

    YearProperty taxesTax assessment
    2025$5,191 +2.9%$504,000 +3.9%
    2024$5,045 +9.4%$485,100 +11.5%
    2023$4,612 +3.1%$435,100 +6%
    2022$4,474 +15.5%$410,500 +15.5%
    2021$3,874 +0.9%$355,400 +0.9%
    2020$3,840 +3.4%$352,300 +3.4%
    2019$3,715 +3.9%$340,800 +3.9%
    2018$3,576 +3.1%$328,100 +3.1%
    2017$3,467 +1%$318,100 +1%
    2016$3,432 $314,900 +1%
    2015$3,432 +4.6%$311,700 +3.5%
    2014$3,282 +2.8%$301,100 +2.8%
    2012$3,192 +0.1%$292,800 +0.1%
    2011$3,187 +0.3%$292,400 +0.3%
    2010$3,177 -5.5%$291,500 -5.5%
    2009$3,363 +2%$308,500 +2%
    2008$3,297 +11.7%$302,500
    2007$2,952 +5.9%--
    2006$2,786 +4.4%--
    2005$2,669 +9.5%--
    2004$2,437 +1.9%--
    2003$2,391 +3.8%--
    2002$2,304 +2.9%--
    2001$2,240 +1.5%--
    2000$2,207 --
    Find assessor info on the county website

    Neighborhood: 24018

    Nearby schools

    GreatSchools rating
    Schools provided by the listing agent
    • Elementary: Penn Forest
    • Middle: Cave Spring
    • High: Cave Spring

    Source: RVAR. This data may not be complete. We recommend contacting the local school district to confirm school assignments for this home.

    Get pre-qualified for a loan
    At Zillow Home Loans, we can pre-qualify you in as little as 5 minutes with no impact to your credit score.

    An equal housing lender. NMLS #10287.

    Sell for more on Zillow
    Get a Zillow Showcase℠ listing at no additional cost and you could sell for .
    $583,500
    2% more
    +$11,670
    With Zillow Showcase(estimated)
    $595,170