Welcome to Cedar Pointe, a 55+ community in the heart of New Port Richey! This 2-bedroom, 1.5-bath condominium offers a comfortable single-story layout with 825 square feet of living space, two assigned parking spaces, and a great opportunity to make it your own. The functional floor plan includes a combined living and dining area, a spacious primary bedroom with a walk-in closet and private half bath, a second bedroom, and a full hall bathroom. Whether you are looking for an affordable Florida home, a seasonal retreat, or a place to personalize with your own updates, this condo offers excellent potential and value. Cedar Pointe residents enjoy a community pool and clubhouse, with a convenient location near shopping, restaurants, medical facilities, US-19, SR-54, and the Gulf beaches. Schedule your private showing today!
For sale
$79,900
6036 CHESHAM DRIVE #4, NEW PORT RICHEY, FL 34653
2beds
825sqft
Condominium
Built in 1981
-- sqft lot
$-- Zestimate®
$97/sqft
$399/mo HOA
What's special
Full hall bathroomComfortable single-story layoutTwo assigned parking spacesCommunity poolPrivate half bathWalk-in closetSpacious primary bedroom
- 2 days
- 126
- 5
Likely to sell faster than
Zillow last checked:
Listing updated:
Listed by:
Leeroy Thompson 813-546-5491,
DENNIS REALTY & INV. CORP. 813-949-7444
Source: Stellar MLS,MLS#: TB8535656 Originating MLS: Suncoast Tampa
Originating MLS: Suncoast Tampa
Facts & features
Interior
Bedrooms & bathrooms
- Bedrooms: 2
- Bathrooms: 2
- Full bathrooms: 1
- 1/2 bathrooms: 1
Primary bedroom
- Features: En Suite Bathroom, Walk-In Closet(s)
- Level: First
- Area: 140 Square Feet
- Dimensions: 14x10
Bedroom 2
- Features: Built-in Closet
- Level: First
- Area: 108 Square Feet
- Dimensions: 12x9
Primary bathroom
- Level: First
- Area: 12 Square Feet
- Dimensions: 3x4
Bathroom 2
- Level: First
- Area: 40 Square Feet
- Dimensions: 8x5
Kitchen
- Level: First
- Area: 135 Square Feet
- Dimensions: 15x9
Living room
- Level: First
- Area: 120 Square Feet
- Dimensions: 12x10
Heating
- Electric
Cooling
- Central Air
Appliances
- Included: Dryer, Electric Water Heater, Range, Refrigerator, Washer
- Laundry: Electric Dryer Hookup, Inside, Laundry Closet, Washer Hookup
Features
- Ceiling Fan(s), Thermostat
- Flooring: Carpet, Tile
- Has fireplace: No
- Common walls with other units/homes: End Unit
Interior area
- Total structure area: 825
- Total interior livable area: 825 sqft
Property
Parking
- Parking features: Assigned
Features
- Levels: One
- Stories: 1
- Exterior features: Lighting, Sidewalk
Lot
- Size: 822 Square Feet
- Features: Sidewalk
Details
- Parcel number: 162616055.B013.00005.0
- Zoning: MF1
- Special conditions: None
Construction
Type & style
- Home type: Condo
- Property subtype: Condominium
Materials
- Block, Stucco
- Foundation: Slab
- Roof: Built-Up
Condition
- New construction: No
- Year built: 1981
Utilities & green energy
- Sewer: Public Sewer
- Water: Public
- Utilities for property: BB/HS Internet Available, Electricity Connected, Public, Sewer Connected, Water Connected
Community & HOA
Community
- Features: Buyer Approval Required, Clubhouse, Community Mailbox, Deed Restrictions, Pool, Sidewalks
- Pet fee: $0 monthly
- Senior community: Yes
- Subdivision: CEDAR POINTE CONDO PH 02
HOA
- Has HOA: Yes
- Amenities included: Clubhouse, Laundry, Pool, Recreation Facilities, Shuffleboard Court
- Services included: Community Pool, Maintenance Structure, Maintenance Grounds, Pool Maintenance, Recreational Facilities, Sewer, Trash, Water
- HOA fee: $399 monthly
- HOA name: Sentry Management
- HOA phone: 800-932-6636
Location
- Region: New Port Richey
Financial & listing details
- Price per square foot: $97/sqft
- Tax assessed value: $106,497
- Annual tax amount: $1,446
- Date on market: 8/26/2026
- Cumulative days on market: 3 days
- Listing terms: Cash,Conventional
- Ownership: Condominium
- Total actual rent: 0
- Electric utility on property: Yes
- Road surface type: Paved
Estimated market value
Not available
Estimated sales range
Not available
Not available
Price history
| Date | Event | Price |
|---|---|---|
| 8/26/2026 | Listed for sale | $79,900$97/sqft |
Source:  Stellar MLS #TB8535656 Report a problem Stellar MLS #TB8535656 Report a problem | ||
Public tax history
| Year | Property taxes | Tax assessment |
|---|---|---|
| 2025 | $1,446 -0.5% | $106,497 -7.8% |
| 2024 | $1,454 +22.7% | $115,509 +125% |
| 2023 | $1,184 +28.7% | $51,340 +10% |
| 2022 | $920 +6.7% | $46,680 +21% |
| 2021 | $862 +8.6% | $38,590 +10% |
| 2020 | $794 +7.7% | $35,090 +10% |
| 2019 | $737 | $31,900 -17.6% |
| 2018 | $737 +9.1% | $38,730 +28% |
| 2017 | $676 +11.5% | $30,267 +3.9% |
| 2016 | $606 +25.6% | $29,123 +29.5% |
| 2015 | $482 +12.7% | $22,484 +13.5% |
| 2014 | $428 | $19,809 -1.3% |
| 2013 | -- | $20,073 -0.2% |
| 2012 | -- | $20,122 -19.6% |
| 2011 | -- | $25,015 -18.7% |
| 2010 | -- | $30,753 -11.8% |
| 2009 | -- | $34,883 -33.9% |
| 2008 | -- | $52,746 -28.1% |
| 2007 | -- | $73,396 -1.2% |
| 2006 | -- | $74,306 +47.3% |
| 2005 | -- | $50,450 +38.1% |
| 2004 | -- | $36,535 +6.1% |
| 2003 | -- | $34,432 +14.8% |
| 2002 | -- | $29,998 +15.4% |
| 2000 | -- | $25,996 -5.2% |
| 1999 | -- | $27,423 |
Find assessor info on the county website
Monthly payment
Est. payment
Payment breakdown
Explore the cost of this home by adjusting the details. Changes won't be saved.Climate risks
Neighborhood: 34653
Nearby schools
Schools provided by the listing agent
- Elementary: Cotee River Elementary-PO
- Middle: Gulf Middle-PO
- High: Gulf High-PO
Source: Stellar MLS. This data may not be complete. We recommend contacting the local school district to confirm school assignments for this home.
- $87,800-- bd1 ba825 sqft6036 Chesham Dr APT 8, New Port Richey, FL 34653Off Market
- $94,0002 bd2 ba825 sqft6036 Chesham Dr APT 6, New Port Richey, FL 34653Off Market
- $104,4002 bd1 ba825 sqft6036 Chesham Dr APT 5, New Port Richey, FL 34653Off Market
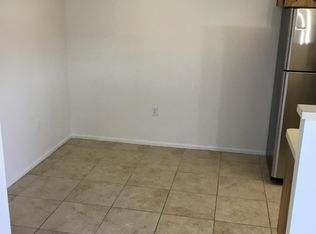
- $88,4002 bd1 ba825 sqft6036 Chesham Dr APT 3, New Port Richey, FL 34653Off Market
Similar homes
- $75,7502 bd2 ba1k sqft4141 STRATFORD DRIVE #A, NEW PORT RICHEY, FL 34652For Sale
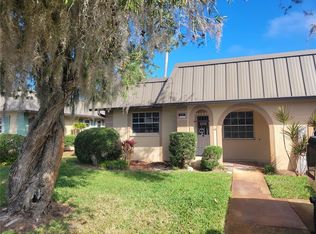
 MLS ID #TB8483792, Tony Gonzalez, LANTES REAL ESTATE LLC. Stellar MLS
 - $60,0002 bd1 ba975 sqft4303 SUMMERSUN DRIVE, NEW PORT RICHEY, FL 34652For Sale
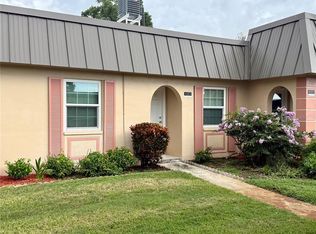 MLS ID #TB8510595, Greg Johnson PA, DALTON WADE INC. Stellar MLS
 - $85,0002 bd1 ba1k sqft4747 AZALEA DRIVE #231, NEW PORT RICHEY, FL 34652For Sale
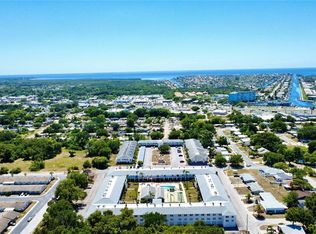 MLS ID #TB8522466, MYRLANDE ETIENNE, LPT REALTY, LLC. Stellar MLS
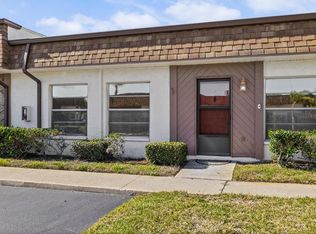
 - $114,9002 bd2 ba825 sqft6037 CHESHAM DRIVE #7, NEW PORT RICHEY, FL 34653For Sale
 MLS ID #W7881666, Jim Wallace, PREMIER PROPERTY SOLUTIONS. Stellar MLS
 - $87,9002 bd2 ba888 sqft4224 TERRAPIN PLACE #4224, NEW PORT RICHEY, FL 34652For SaleMLS ID #W7884612, Brian Pfister, RE/MAX SUNSET REALTY. Stellar MLS
- $94,9002 bd2 ba1k sqft4746 AZALEA DRIVE #213, NEW PORT RICHEY, FL 34652For SaleMLS ID #TB8521630, MYRLANDE ETIENNE, LPT REALTY, LLC. Stellar MLS
- $88,0002 bd1 ba959 sqft4211 SHELDON PLACE #4211, NEW PORT RICHEY, FL 34652For SaleMLS ID #TB8520865, Jose DaCosta, COLDWELL BANKER REALTY. Stellar MLS
- $79,9001 bd1 ba736 sqft4742 AZALEA DRIVE #205, NEW PORT RICHEY, FL 34652For SaleMLS ID #TB8511706, Linda Axiotis, LOKATION. Stellar MLS
- $65,0001 bd2 ba952 sqft4715 JASPER DRIVE #103, NEW PORT RICHEY, FL 34652For SaleMLS ID #W7888800, John Brokalakis, FUTURE HOME REALTY. Stellar MLS
- $76,5002 bd1 ba975 sqft4413 SUNSTATE DRIVE #0, NEW PORT RICHEY, FL 34652For SaleMLS ID #W7885777, Anita McCracken, F I GREY & SON RESIDENTIAL. Stellar MLS
- $75,0001 bd1 ba792 sqft4747 AZALEA DRIVE #229, NEW PORT RICHEY, FL 34652For SaleMLS ID #TB8522473, MYRLANDE ETIENNE, LPT REALTY, LLC. Stellar MLS
- $69,0002 bd2 ba888 sqft4230 REDCLIFF PLACE #4230, NEW PORT RICHEY, FL 34652For SaleMLS ID #W7885849, Dawn Fox, PA, RE/MAX SUNSET REALTY. Stellar MLS
- $89,0002 bd1 ba975 sqft4446 RUSTIC DRIVE #E, NEW PORT RICHEY, FL 34652For SaleMLS ID #W7885776, Alan Hengesbach, REALTY EXECUTIVES AMERICA INC. Stellar MLS
- $75,0001 bd1 ba624 sqft4235 SHELDON PLACE #4235, NEW PORT RICHEY, FL 34652For SaleMLS ID #W7874172, Erica Haywood, ALL INCLUSIVE REALTY LLC. Stellar MLS
- $80,0002 bd1 ba831 sqft4242 REDCLIFF PLACE #C, NEW PORT RICHEY, FL 34652For SaleMLS ID #W7882013, Camille Cash, REALTY ONE GROUP MVP. Stellar MLS
- $84,9001 bd1 ba672 sqft5100 PROVIDENCE CIRCLE #3, NEW PORT RICHEY, FL 34652For SaleMLS ID #TB8536211, Jennifer Helton, ARTISAN REAL ESTATE, INC.. Stellar MLS
- $70,0002 bd2 ba1k sqft4135 STRATFORD DRIVE, NEW PORT RICHEY, FL 34652For SaleMLS ID #TB8524992, Jason Maniecki, KELLER WILLIAMS TAMPA PROPERTIES. Stellar MLS
- $74,0001 bd1 ba736 sqft4744 AZALEA DRIVE #204, NEW PORT RICHEY, FL 34652For SaleMLS ID #TB8535014, Alice Sofianos, OLYMPIC REALTY SERVICES LLC. Stellar MLS
- $94,9002 bd1 ba831 sqft4227 SHELDON PLACE #-, NEW PORT RICHEY, FL 34652For SaleMLS ID #TB8530273, Ryan Kessell, REAL BROKER, LLC. Stellar MLS
- $115,0002 bd2 ba1k sqft7020 COGNAC DRIVE #4, NEW PORT RICHEY, FL 34653For SaleMLS ID #TB8535460, Steve Plested, HOMETRUST REALTY GROUP. Stellar MLS
