First time on the market in 28 years. Pride of ownership and attention to detail show throughout this beautiful home! Newly remodeled 4 bed, 2 bath single-story home with lots of natural light. Guests are greeted by a new custom entry solid front door. Newly remodeled, absolutely stunning kitchen with quartz counters, new stainless steel farm sink and appliances, soft close cabinets, luxury vinyl plank floors. Spacious master bedroom. Newly remodeled gorgeous bathrooms. Newer blown-in insulation, roof, A/C and heater. Wood fences with upgraded hidden steel posts. If you are looking for a move-in ready, special place to call home, this is the home for you! Convenient location close to lots of shopping, restaurants, schools, parks and more. A must see!!
Closed
$525,000
6036 Cheshire Way, Citrus Heights, CA 95610
4beds
1,380sqft
Single Family Residence
Built in 1971
6,969 Square Feet Lot
$527,700 Zestimate®
$380/sqft
$2,836 Estimated rent
Home value
$527,700
$501,000 - $554,000
$2,836/mo
Zestimate® history
Owner options
List your home for rent
$2,836/mo
Rent Zestimate®
Find your next renter with Zillow Rental Manager. Plus, with online applications, you can quickly screen prospective tenants – for free.
$2,836/mo
Rent Zestimate®
Refinance and save
$3,354/mo
Est. payment
Refinancing to a lower rate could help reduce your monthly payments and save thousands over the life of the loan.
$3,354/mo
Est. payment
Explore your selling options
Work with a Zillow partner agent
Leverage their expertise and Zillow's premium Showcase listings to get your home seen by more buyers.
Get startedList with your own agent
Get your home in front of millions of buyers by listing it on Zillow.
Learn how to do itSell it yourself
Take full control of how buyers see your home on Zillow by listing For Sale by Owner (FSBO).
List your homeWhat's special
Newly remodeledLuxury vinyl plank floorsSoft close cabinetsNewer blown-in insulationQuartz countersSpacious master bedroom
Zillow last checked:
Listing updated:
Listed by:
John Leonardi DRE #01737387 916-221-0886,
Leonardi Real Estate, Inc.
Bought with:
Monica Taylor, DRE #01116489
RE/MAX Gold Folsom
Source: MetroList Services of CA,MLS#: 223057133Originating MLS: MetroList Services, Inc.
Facts & features
Interior
Bedrooms & bathrooms
- Bedrooms: 4
- Bathrooms: 2
- Full bathrooms: 2
Primary bedroom
- Features: Ground Floor, Outside Access
Primary bathroom
- Features: Shower Stall(s), Tile, Quartz
Dining room
- Features: Space in Kitchen
Kitchen
- Features: Breakfast Area, Quartz Counter
Heating
- Central
Cooling
- Ceiling Fan(s), Central Air
Appliances
- Included: Free-Standing Gas Oven, Range Hood, Dishwasher, Microwave
- Laundry: Hookups Only, In Garage
Features
- Flooring: Carpet, Vinyl
- Has fireplace: No
Interior area
- Total interior livable area: 1,380 sqft
Property
Parking
- Total spaces: 2
- Parking features: Attached, Boat, Garage Door Opener, Garage Faces Front, Driveway
- Attached garage spaces: 2
- Has uncovered spaces: Yes
Features
- Stories: 1
- Exterior features: Boat Storage
- Fencing: Fenced,Wood
Lot
- Size: 6,969 Square Feet
- Features: Auto Sprinkler F&R, Curb(s)
Details
- Additional structures: RV/Boat Storage, Shed(s)
- Parcel number: 24303320250000
- Zoning description: RES
- Special conditions: Standard
Construction
Type & style
- Home type: SingleFamily
- Architectural style: Ranch
- Property subtype: Single Family Residence
Materials
- Stucco, Frame
- Foundation: Slab
- Roof: Composition
Condition
- Year built: 1971
Utilities & green energy
- Sewer: Public Sewer
- Water: Public
- Utilities for property: Public
Community & HOA
Location
- Region: Citrus Heights
Financial & listing details
- Price per square foot: $380/sqft
- Tax assessed value: $535,500
- Annual tax amount: $6,386
- Date on market: 7/3/2025
- Road surface type: Paved
Price history
| Date | Event | Price |
|---|---|---|
| 7/31/2023 | Sold | $525,000+6.1%$380/sqft |
Source: MetroList Services of CA #223057133 Report a problem | ||
| 7/6/2023 | Pending sale | $495,000$359/sqft |
Source: MetroList Services of CA #223057133 Report a problem | ||
| 7/2/2023 | Listed for sale | $495,000+371.4%$359/sqft |
Source: MetroList Services of CA #223057133 Report a problem | ||
| 12/5/1995 | Sold | $105,000$76/sqft |
Source: Public Record Report a problem | ||
Public tax history
| Year | Property taxes | Tax assessment |
|---|---|---|
| 2025 | $6,386 +0.9% | $535,500 +2% |
| 2024 | $6,326 +6.4% | $525,000 +213.2% |
| 2023 | $5,947 +195% | $167,629 +2% |
| 2022 | $2,016 +1.7% | $164,343 +2% |
| 2021 | $1,983 +1.9% | $161,122 +1% |
| 2020 | $1,947 +2% | $159,471 +2% |
| 2019 | $1,908 +1.1% | $156,345 +2% |
| 2018 | $1,886 +1% | $153,281 +2% |
| 2017 | $1,868 +7% | $150,277 +2% |
| 2016 | $1,746 +1.7% | $147,331 +1.5% |
| 2015 | $1,717 +2.1% | $145,118 +2% |
| 2014 | $1,681 | $142,277 +0.5% |
| 2013 | -- | $141,635 +2% |
| 2012 | -- | $138,859 +2% |
| 2011 | -- | $136,137 +0.8% |
| 2010 | -- | $135,121 +1.8% |
| 2008 | -- | $132,788 +2% |
| 2007 | -- | $130,186 +2% |
| 2006 | -- | $127,634 +2% |
| 2005 | -- | $125,132 +2% |
| 2004 | -- | $122,680 +1.9% |
| 2003 | -- | $120,433 +2% |
| 2002 | -- | $118,073 +2% |
| 2001 | -- | $115,759 +2% |
| 2000 | -- | $113,490 |
Find assessor info on the county website
Neighborhood: Birdcage Heights
Nearby homes
- $522,7004 bd3 ba1.7k sqft6032 Cheshire Way, Citrus Heights, CA 95610Off Market
- $495,5004 bd2 ba1.3k sqft6100 Viceroy Way, Citrus Heights, CA 95610Off Market

- $516,5003 bd2 ba1.4k sqft6106 Viceroy Way, Citrus Heights, CA 95610Off Market
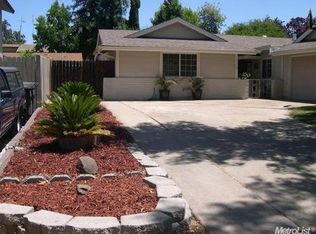
- $482,5004 bd2 ba1.3k sqft7706 Cotswald Way, Citrus Heights, CA 95610Off Market
- $432,6004 bd2 ba1.3k sqft6028 Cheshire Way, Citrus Heights, CA 95610Off Market
- $484,6004 bd3 ba1.7k sqft7710 Cotswald Way, Citrus Heights, CA 95610Off Market
- $491,8004 bd3 ba1.7k sqft6110 Viceroy Way, Citrus Heights, CA 95610Off Market
- $428,2003 bd2 ba1.3k sqft6022 Viceroy Way, Citrus Heights, CA 95610Off Market
Nearby schools
GreatSchools rating
- 3/10Kingswood Elementary SchoolGrades: K-8Distance: 0.5 mi
- 3/10San Juan High SchoolGrades: 9-12Distance: 0.4 mi
Get a cash offer in 3 minutes
Find out how much your home could sell for in as little as 3 minutes with a no-obligation cash offer.
Estimated market value
$527,700
Get a cash offer in 3 minutes
Find out how much your home could sell for in as little as 3 minutes with a no-obligation cash offer.
Estimated market value
$527,700
- California
- Sacramento County
- Citrus Heights
- 95610
- Birdcage Heights
- 6036 Cheshire Way
Nearby cities
Nearby neighborhoods
Nearby zip codes
Other Citrus Heights Topics
