Skip main navigation
Sold for $355,000
  • $355,000

    6036 Chinquapin Cir, Prince George, VA 23875

    4beds
    2,136sqft
    Single Family Residence
    Built in 2006
    0.38 Acres Lot
    $398,700 Zestimate®
    $166/sqft
    $2,562 Estimated rent

    Home value

    $398,700

    $379,000 - $419,000

    $2,562/mo

    Zestimate® history
    Loading
    Loading...

    Owner options

    List your home for rent

    $2,562/mo

    Rent Zestimate®

    Find your next renter with Zillow Rental Manager. Plus, with online applications, you can quickly screen prospective tenants – for free.

    Learn more

    $2,562/mo

    Rent Zestimate®

    Refinance and save

    $2,102/mo

    Est. payment

    Refinancing to a lower rate could help reduce your monthly payments and save thousands over the life of the loan.

    See today's rates

    $2,102/mo

    Est. payment

    Explore your selling options

    Work with a Zillow partner agent

    Leverage their expertise and Zillow's premium Showcase listings to get your home seen by more buyers.

    Get started

    List with your own agent

    Get your home in front of millions of buyers by listing it on Zillow.

    Learn how to do it

    Sell it yourself

    Take full control of how buyers see your home on Zillow by listing For Sale by Owner (FSBO).

    List your home

    What's special

    Corner fireplaceHuge flat fencedPrivate backyardGreat sized bedroomsNew ceiling fansImpeccably maintained homeFormal dining room
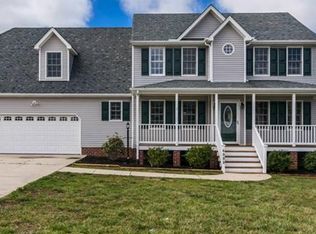
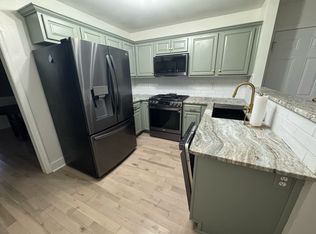
    WELCOME to this impeccably maintained home located in the much desired Branchester Lakes community! Featuring 4 great sized bedrooms, 2.5 baths, over 2100 SF, HUGE flat fenced in backyard, Fresh paint, all NEW carpet upstairs, New ceiling fans, NEW heat pump, Updated vanities and much more! Step inside to the foyer to find a formal dining room and generous sized family room with NEW French doors to the enormous back yard as well as a corner fireplace. Through the formal dining room you'll find the eat in kitchen. Upstairs you will find the large primary suite as well as three additional bedrooms and two full baths to complete the upstairs. The private backyard is fully fenced for more than enough privacy to entertain a large group or just relaxing after work, PERFECT for any kind of entertaining! This home is truly a wonderful opportunity.

    Zillow last checked:

    Listing updated:

    Listed by:

    Chris Winters 804-839-6620,

    Valentine Properties

    Bought with:

    Sharmaine Hobbs, 0225043810

    A Home of Her Own LLC

    Source: CVRMLS,MLS#: 2315892MLS LogoOriginating MLS: Central Virginia Regional MLS

    Facts & features

    Interior

    Bedrooms & bathrooms
    • Bedrooms: 4
    • Bathrooms: 3
    • Full bathrooms: 2
    • 1/2 bathrooms: 1
    Primary bedroom
    • Description: New Carpet
    • Level: Second
    • Dimensions: 18.0 x 13.0
    Bedroom 2
    • Description: New Carpet
    • Level: Second
    • Dimensions: 13.0 x 12.0
    Bedroom 3
    • Description: New Carpet
    • Level: Second
    • Dimensions: 11.0 x 10.0
    Bedroom 4
    • Description: Extra LARGE Bedroom or Bonus Room/New Carpet
    • Level: Second
    • Dimensions: 28.0 x 18.0
    Dining room
    • Description: Hardwood Floors
    • Level: First
    • Dimensions: 13.0 x 11.0
    Other
    • Description: Tub & Shower
    • Level: Second
    Half bath
    • Level: First
    Kitchen
    • Description: Hardwood Floors/Lots of light
    • Level: First
    • Dimensions: 22.0 x 13.0
    Laundry
    • Level: First
    • Dimensions: 8.0 x 6.0
    Living room
    • Description: Hardwood Floors
    • Level: First
    • Dimensions: 26.0 x 13.0
    Heating
    • Electric, Heat Pump
    Cooling
    • Central Air, Electric
    Appliances
    • Included: Dishwasher, Exhaust Fan, Electric Cooking, Electric Water Heater, Disposal, Microwave, Oven
    • Laundry: Washer Hookup, Dryer Hookup
    Features
    • Breakfast Area, Ceiling Fan(s), Dining Area, Separate/Formal Dining Room, Double Vanity, Eat-in Kitchen, Fireplace, High Speed Internet, Laminate Counters, Bath in Primary Bedroom, Pantry, Cable TV, Wired for Data, Walk-In Closet(s)
    • Flooring: Partially Carpeted, Vinyl, Wood
    • Doors: Insulated Doors, Sliding Doors
    • Windows: Thermal Windows
    • Has basement: No
    • Attic: Pull Down Stairs
    • Number of fireplaces: 1
    • Fireplace features: Gas
    Interior area
    • Total interior livable area: 2,136 sqft
    • Finished area above ground: 2,136

    Property

    Parking
    • Total spaces: 2
    • Parking features: Attached, Direct Access, Driveway, Garage, Garage Door Opener, Paved
    • Attached garage spaces: 2
    • Has uncovered spaces: Yes
    Features
    • Levels: Two
    • Stories: 2
    • Patio & porch: Front Porch, Deck, Porch
    • Exterior features: Deck, Porch, Storage, Shed, Paved Driveway
    • Pool features: None
    • Fencing: Back Yard,Privacy,Fenced
    Lot
    • Size: 0.38 Acres
    • Features: Level
    • Topography: Level
    Details
    • Parcel number: 24F090J0250
    • Zoning description: R-1

    Construction

    Type & style
    • Home type: SingleFamily
    • Architectural style: Two Story
    • Property subtype: Single Family Residence
    Materials
    • Drywall, Frame, Vinyl Siding
    • Roof: Composition
    Condition
    • Resale
    • New construction: No
    • Year built: 2006

    Utilities & green energy

    • Sewer: Public Sewer
    • Water: Public

    Community & neighborhood

    Security
    • Security features: Smoke Detector(s)
    Location
    • Region: Prince George
    • Subdivision: Branchester Lakes

    Other

    Other facts
    • Ownership: Individuals
    • Ownership type: Sole Proprietor

    Price history

    DateEventPrice
    8/18/2023Sold$355,000+4.4%$166/sqft
    Source: CVRMLS #2315892 Report a problem
    7/21/2023Pending sale$339,900$159/sqft
    Source: CVRMLS #2315892 Report a problem
    7/20/2023Listed for sale$339,900+64.3%$159/sqft
    Source: CVRMLS #2315892 Report a problem
    8/1/2006Sold$206,907$97/sqft
    Source: Agent Provided Report a problem

    Public tax history

    YearProperty taxesTax assessment
    2025$2,722 $332,000
    2024$2,722 $332,000
    2023$2,722 +25.2%$332,000 +31.3%
    2022$2,174 $252,800 +1.7%
    2021$2,174 +1.7%$248,600
    2020$2,138 +9.4%$248,600 +9.4%
    2019$1,955 +7.3%$227,300 +7.3%
    2018$1,821 $211,800 +4.1%
    2017-- $203,500 -1.6%
    2016$1,815 $206,900
    2014$1,815 $206,900
    2013-- $206,900
    2012-- $206,900 -4.7%
    2011-- $217,100 -4.9%
    2010-- $228,300
    2009-- --
    2007-- --

    Find assessor info on the county website

    Neighborhood: 23875

    Nearby schools

    GreatSchools rating
    Schools provided by the listing agent
    • Elementary: Beazley
    • Middle: Moore
    • High: Prince George

    Source: CVRMLS. This data may not be complete. We recommend contacting the local school district to confirm school assignments for this home.

    Get a cash offer in 3 minutes
    Find out how much your home could sell for in as little as 3 minutes with a no-obligation cash offer.
    Estimated market value
    $398,700
    Get a cash offer in 3 minutes
    Find out how much your home could sell for in as little as 3 minutes with a no-obligation cash offer.
    Estimated market value
    $398,700