Beautiful 3-Bedroom, 3-Full Bath Home with Finished Basement providing an additional 983 square footage of finished living space, Office & Brand-New TimberTech Deck in Huber Heights!
Welcome to 6036 Churchill Downs Place, a meticulously maintained 3-bedroom, 3-full-bath home offering the perfect balance of modern upgrades, smart features, and peaceful privacy.
Step inside to a bright, open-concept living area ideal for entertaining or everyday comfort. The kitchen features granite countertops, abundant cabinetry, and a smooth flow into the dining space. A dedicated office with elegant French doors provides the perfect workspace or study area.
The primary suite offers a true retreat with a walk-in closet and a luxurious private bath featuring dual shower heads and tile floors. A second bedroom and another full bath complete the main level.
The fully finished basement adds fantastic versatility with a third bedroom featuring an egress window, walk-in closet, and full bathroom—perfect for guests, a teen suite, or multigenerational living.
Enjoy outdoor living on the brand-new TimberTech deck, overlooking a wooded backdrop that offers privacy and a tranquil setting with no rear neighbors.
Tech and convenience features include ethernet wiring from a central box in the storage room to the primary bedroom, office, basement, and above the fireplace, HDMI hookups by the fireplace, and flood sensors in bathrooms and near the sump pump for added safety. A water softener installed in 2022 and a spacious 2-car attached garage complete the package.
Located near shopping, dining, parks, and major highways, this home perfectly blends comfort, technology, and modern style.
Truly move-in ready—schedule your private showing today!
Sold for $335,000
$335,000
6036 Churchill Downs Pl, Dayton, OH 45424
3beds
1,444sqft
Single Family Residence
Built in 2020
8,363 Square Feet Lot
$344,600 Zestimate®
$232/sqft
$2,128 Estimated rent
Home value
$344,600
$317,000 - $376,000
$2,128/mo
Zestimate® history
Owner options
List your home for rent
$2,128/mo
Rent Zestimate®
Find your next renter with Zillow Rental Manager. Plus, with online applications, you can quickly screen prospective tenants – for free.
$2,128/mo
Rent Zestimate®
Refinance and save
$2,542/mo
Est. payment
Refinancing to a lower rate could help reduce your monthly payments and save thousands over the life of the loan.
$2,542/mo
Est. payment
Explore your selling options
Work with a Zillow partner agent
Leverage their expertise and Zillow's premium Showcase listings to get your home seen by more buyers.
Get startedList with your own agent
Get your home in front of millions of buyers by listing it on Zillow.
Learn how to do itSell it yourself
Take full control of how buyers see your home on Zillow by listing For Sale by Owner (FSBO).
List your homeWhat's special
Brand-new timbertech deckAbundant cabinetryKitchen features granite countertops
Zillow last checked:
Listing updated:
Listed by:
Emily Freiberger (937)949-0006,
Glasshouse Realty Group
Bought with:
Jordan Brewer, 2018004218
Redfin Corporation
Source: DABR MLS,MLS#: 951022 Originating MLS: Dayton Area Board of REALTORS
Originating MLS: Dayton Area Board of REALTORSFacts & features
Interior
Bedrooms & bathrooms
- Bedrooms: 3
- Bathrooms: 3
- Full bathrooms: 3
- Main level bathrooms: 2
Primary bedroom
- Level: Main
- Dimensions: 13 x 13
Bedroom
- Level: Main
- Dimensions: 11 x 11
Bedroom
- Level: Lower
- Dimensions: 12 x 17
Entry foyer
- Level: Main
- Dimensions: 6 x 5
Kitchen
- Level: Main
- Dimensions: 11 x 21
Living room
- Level: Main
- Dimensions: 14 x 20
Office
- Level: Main
- Dimensions: 12 x 9
Recreation
- Level: Lower
- Dimensions: 26 x 23
Heating
- Forced Air, Natural Gas
Cooling
- Central Air
Appliances
- Included: Dishwasher, Disposal, Microwave, Range, Water Softener, Gas Water Heater
Features
- Ceiling Fan(s), Granite Counters, High Speed Internet, Kitchen Island, Pantry, Vaulted Ceiling(s), Walk-In Closet(s)
- Windows: Double Hung, Insulated Windows
- Basement: Full,Finished
- Number of fireplaces: 1
- Fireplace features: One, Gas
Interior area
- Total structure area: 1,444
- Total interior livable area: 1,444 sqft
Property
Parking
- Total spaces: 2
- Parking features: Attached, Garage, Two Car Garage
- Attached garage spaces: 2
Features
- Levels: One
- Stories: 1
- Patio & porch: Deck, Porch
- Exterior features: Deck, Porch
Lot
- Size: 8,363 Square Feet
Details
- Parcel number: P70 04008 0117
- Zoning: Residential
- Zoning description: Residential
Construction
Type & style
- Home type: SingleFamily
- Property subtype: Single Family Residence
Materials
- Brick, Vinyl Siding
Condition
- Year built: 2020
Utilities & green energy
- Water: Public
- Utilities for property: Natural Gas Available, Sewer Available, Water Available
Community & HOA
Community
- Security: Smoke Detector(s), Surveillance System
HOA
- Has HOA: Yes
- HOA fee: $230 annually
Location
- Region: Dayton
Financial & listing details
- Price per square foot: $232/sqft
- Tax assessed value: $298,640
- Annual tax amount: $5,532
- Date on market: 1/23/2026
- Date available: 01/23/2026
- Listing terms: Conventional,FHA,Other,VA Loan
Price history
| Date | Event | Price |
|---|---|---|
| 2/26/2026 | Sold | $335,000-2.9%$232/sqft |
Source:  DABR MLS #951022 Report a problem DABR MLS #951022 Report a problem | ||
| 1/26/2026 | Pending sale | $345,000$239/sqft |
Source: DABR MLS #951022 Report a problem | ||
| 1/23/2026 | Listed for sale | $345,000+17.3%$239/sqft |
Source: DABR MLS #951022 Report a problem | ||
| 3/1/2021 | Sold | $294,200+476.9%$204/sqft |
Source: Public Record Report a problem | ||
| 11/3/2020 | Sold | $51,000$35/sqft |
Source: Public Record Report a problem | ||
Public tax history
| Year | Property taxes | Tax assessment |
|---|---|---|
| 2025 | $5,532 0% | $104,530 |
| 2024 | $5,533 +3.6% | $104,530 |
| 2023 | $5,343 +1.2% | $104,530 +29.5% |
| 2022 | $5,281 +375.5% | $80,720 +385.4% |
| 2021 | $1,111 +99.7% | $16,630 |
| 2020 | $556 | $16,630 |
Find assessor info on the county website
Neighborhood: 45424
Nearby homes
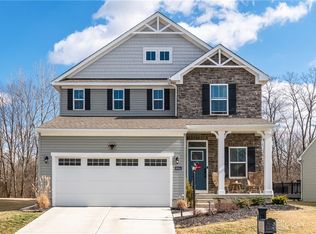
- $370,0003 bd4 ba2.1k sqft6064 Churchill Downs Pl, Dayton, OH 45424Sold

- $406,5004 bd4 ba2.4k sqft6015 Churchill Downs Pl, Dayton, OH 45424Sold
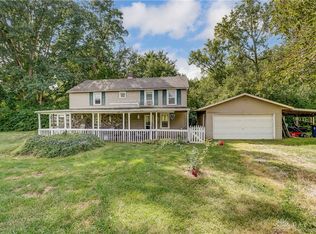
- $280,0003 bd2 ba1.6k sqft4319 Fishburg Rd, Dayton, OH 45424Sold
- $419,5004 bd2 ba2.2k sqft4517 Fishburg Rd, Dayton, OH 45424Off Market
- $310,0002 bd3 ba1.3k sqft6155 Churchill Downs Pl, Dayton, OH 45424Sold
- $361,5005 bd4 ba2.5k sqft6169 Churchill Downs Pl, Dayton, OH 45424Sold
- $315,0003 bd3 ba1.7k sqft6183 Churchill Downs Pl, Dayton, OH 45424Sold
- $382,3003 bd3 ba2k sqft6149 Derby Pl, Dayton, OH 45424Off Market
Nearby schools
GreatSchools rating
- 6/10Valley Forge Elementary SchoolGrades: K-6Distance: 1.4 mi
- 4/10Weisenborn Middle SchoolGrades: 7-8Distance: 0.6 mi
- 5/10Wayne High SchoolGrades: 9-12Distance: 1.1 mi
Schools provided by the listing agent
- District: Huber Heights
Source: DABR MLS. This data may not be complete. We recommend contacting the local school district to confirm school assignments for this home.
Get a cash offer in 3 minutes
Find out how much your home could sell for in as little as 3 minutes with a no-obligation cash offer.
Estimated market value
$344,600
Get a cash offer in 3 minutes
Find out how much your home could sell for in as little as 3 minutes with a no-obligation cash offer.
Estimated market value
$344,600
- Ohio
- Montgomery County
- Huber Heights
- 45424
- 6036 Churchill Downs Pl
Nearby cities
Nearby zip codes
Other Huber Heights Topics
