Welcome to your dream home where you'll discover a private sanctuary nestled in the heart of the highly sought-after Texas Hill Country! Opportunities like this are rare-don't miss your chance to own a slice of Texas paradise! This stunning residence sits on almost an acre and offers unparalleled comfort and modern amenities, perfect for today's discerning buyer. Step inside and be captivated by the soaring 12'6" ceilings adorned with elegant TNG/Shiplap in the expansive living room, creating a warm and inviting atmosphere. Enjoy cozy evenings by the wood or gas burning fireplace, while the built-in surround sound speaker system provides an immersive entertainment experience, all controlled from the central media hub. This home is designed for efficiency and comfort. Stay cool with a newer 21 Seer Variable Speed HVAC system with heat pump, and enjoy the benefits of full spray foam insulation, ensuring year-round energy savings. The gourmet kitchen boasts a complete KitchenAid appliance package and is pre-plumbed for an RO system, complemented by a water softener for pure, refreshing water. Entertain with ease in the backyard oasis, featuring a sparkling pebble tech swimming pool with an in-ground cleaning system, Wi-Fi connectivity, and freeze protection. Security is paramount with night vision security cameras strategically placed at every corner of the home, connected to a DVR for continuous recording. Modern conveniences abound, including a built-in vacuum system and pre-wiring for cable and internet in every room. The central media hub in the interior closet manages all your entertainment and security needs seamlessly. Spacious guest house/mother in law suite approx 400sqft plus the loft and additional living areas provide comfort and flexibility, making this home ideal for both entertaining and everyday living. Prime Location & Endless Possibilities Located in a prestigious Hill Country community, this home offers both tranquility and convenience, just minutes from shopping, dining. Whether you're looking for an escape from city life, a second home, or a place to create unforgettable memories, this property delivers! Come on buy today!!!
Sold
Price Unknown
6036 Circle Oak, Bulverde, TX 78163
3beds
1,536sqft
Single Family Residence
Built in 2017
0.88 Acres Lot
$541,400 Zestimate®
$--/sqft
$2,637 Estimated rent
Home value
$541,400
$498,000 - $590,000
$2,637/mo
Zestimate® history
Owner options
List your home for rent
$2,637/mo
Rent Zestimate®
Find your next renter with Zillow Rental Manager. Plus, with online applications, you can quickly screen prospective tenants – for free.
$2,637/mo
Rent Zestimate®
Refinance and save
Refinancing to a lower rate could help reduce your monthly payments and save thousands over the life of the loan.
Explore your selling options
Work with a Zillow partner agent
Leverage their expertise and Zillow's premium Showcase listings to get your home seen by more buyers.
Get startedList with your own agent
Get your home in front of millions of buyers by listing it on Zillow.
Learn how to do itSell it yourself
Take full control of how buyers see your home on Zillow by listing For Sale by Owner (FSBO).
List your homeWhat's special
Zillow last checked:
Listing updated:
Listed by:
Edwin Wannamaker TREC #558017 (210) 825-5829,
5 Star Real Estate
Source: LERA MLS,MLS#: 1846716
Facts & features
Interior
Bedrooms & bathrooms
- Bedrooms: 3
- Bathrooms: 4
- Full bathrooms: 3
- 1/2 bathrooms: 1
Primary bedroom
- Area: 156
- Dimensions: 13 x 12
Bedroom 2
- Area: 156
- Dimensions: 13 x 12
Bedroom 3
- Area: 416
- Dimensions: 16 x 26
Primary bathroom
- Features: Shower Only
- Area: 48
- Dimensions: 6 x 8
Dining room
- Area: 368
- Dimensions: 23 x 16
Kitchen
- Area: 225
- Dimensions: 15 x 15
Living room
- Area: 368
- Dimensions: 23 x 16
Heating
- Central, Electric
Cooling
- Central Air
Appliances
- Included: Cooktop, Gas Cooktop, Disposal, Dishwasher, Water Softener Owned, Vented Exhaust Fan, Gas Water Heater, Plumb for Water Softener
- Laundry: Washer Hookup, Dryer Connection
Features
- Liv/Din Combo, Eat-in Kitchen, Kitchen Island, Shop, Utility Room Inside, Open Floorplan, High Speed Internet, Master Downstairs, Ceiling Fan(s), Central Vacuum
- Flooring: Ceramic Tile
- Has basement: No
- Number of fireplaces: 1
- Fireplace features: One, Living Room
Interior area
- Total structure area: 1,536
- Total interior livable area: 1,536 sqft
Property
Parking
- Total spaces: 2
- Parking features: Two Car Garage, Attached, Garage Door Opener
- Attached garage spaces: 2
Features
- Levels: One
- Stories: 1
- Has private pool: Yes
- Pool features: In Ground
Lot
- Size: 0.88 Acres
Details
- Parcel number: 400552404000
Construction
Type & style
- Home type: SingleFamily
- Property subtype: Single Family Residence
Materials
- Brick, Wood Siding
- Foundation: Slab
- Roof: Composition
Condition
- Pre-Owned
- New construction: No
- Year built: 2017
Utilities & green energy
- Electric: CPS
- Gas: Propane
- Sewer: Onsite, Septic
- Water: SWWC, Water System
- Utilities for property: Cable Available
Community & HOA
Community
- Features: Tennis Court(s), Playground, Jogging Trails, Basketball Court
- Security: Security System Owned
- Subdivision: Oak Village North
Location
- Region: Bulverde
Financial & listing details
- Tax assessed value: $499,540
- Annual tax amount: $7,192
- Date on market: 3/4/2025
- Cumulative days on market: 32 days
- Listing terms: Conventional,FHA,VA Loan,TX Vet,Cash
Price history
| Date | Event | Price |
|---|---|---|
| 4/8/2025 | Sold | -- |
Source:  LERA MLS #1846716 Report a problem LERA MLS #1846716 Report a problem | ||
| 3/25/2025 | Pending sale | $600,000$391/sqft |
Source: LERA MLS #1846716 Report a problem | ||
| 3/8/2025 | Contingent | $600,000$391/sqft |
Source: LERA MLS #1846716 Report a problem | ||
| 3/4/2025 | Price change | $600,000-3.2%$391/sqft |
Source: LERA MLS #1846716 Report a problem | ||
| 3/2/2025 | Price change | $619,900-3.1%$404/sqft |
Source: LERA MLS #1844052 Report a problem | ||
| 2/21/2025 | Listed for sale | $639,900$417/sqft |
Source: LERA MLS #1844052 Report a problem | ||
| 7/15/2016 | Sold | -- |
Source:  Central Texas MLS #219659 Report a problem Central Texas MLS #219659 Report a problem | ||
Public tax history
| Year | Property taxes | Tax assessment |
|---|---|---|
| 2025 | -- | $423,135 +10% |
| 2024 | $4,284 +16.5% | $384,668 +10% |
| 2023 | $3,676 -6.2% | $349,698 +10% |
| 2022 | $3,917 -4.7% | $317,907 +10% |
| 2021 | $4,111 -25% | $289,006 +5.4% |
| 2020 | $5,479 -7% | $274,170 -3.7% |
| 2019 | $5,889 +6.8% | $284,760 +7.6% |
| 2018 | $5,512 | $264,650 +428.2% |
| 2017 | -- | $50,100 +92.5% |
| 2016 | $536 +0.2% | $26,030 |
| 2015 | $535 | $26,030 |
| 2014 | $535 | $26,030 |
Find assessor info on the county website
Neighborhood: 78163
Nearby homes
- $368,500-- bd2 ba1.5k sqft6050 Circle Oak Dr, Bulverde, TX 78163Off Market
- $480,8003 bd2 ba1.8k sqft6022 Circle Oak Dr, Bulverde, TX 78163Off Market

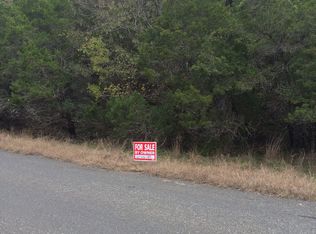
- $--0.88 AcresLot 805 Circle Oak Oak Village North 3, Bulverde, TX 78163Off Market

- $--0.89 AcresLot 806 Circle Oak Oak Village North 3, Bulverde, TX 78163Off Market
- $443,8003 bd2 ba1.8k sqft6008 Circle Oak Dr, Bulverde, TX 78163Off Market
- $541,500-- bd3 ba2.5k sqft6035 Circle Oak Dr, Bulverde, TX 78163Off Market
- $493,500-- bd2 ba1.8k sqft6064 Circle Oak Dr, Bulverde, TX 78163Off Market
- $646,800-- bd2 ba2.2k sqft31377 Longhorn Trl, Bulverde, TX 78163Off Market
Nearby schools
GreatSchools rating
- 8/10Johnson Ranch Elementary SchoolGrades: PK-5Distance: 2.6 mi
- 9/10Smithson Valley Middle SchoolGrades: 6-8Distance: 4.7 mi
- 8/10Smithson Valley High SchoolGrades: 9-12Distance: 3.3 mi
Schools provided by the listing agent
- Elementary: Johnson Ranch
- Middle: Smithson Valley
- High: Smithson Valley
- District: Comal
Source: LERA MLS. This data may not be complete. We recommend contacting the local school district to confirm school assignments for this home.
Get a cash offer in 3 minutes
Find out how much your home could sell for in as little as 3 minutes with a no-obligation cash offer.
Estimated market value
$541,400
Get a cash offer in 3 minutes
Find out how much your home could sell for in as little as 3 minutes with a no-obligation cash offer.
Estimated market value
$541,400
- Texas
- Comal County
- Bulverde
- 78163
- 6036 Circle Oak
Nearby cities
Nearby zip codes
Other Bulverde Topics
