Skip main navigation
Sold
  • Price Unknown

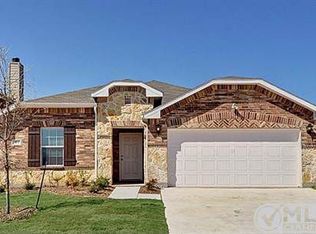
    6036 Clipper Ln, Fort Worth, TX 76179

    4beds
    1,977sqft
    Single Family Residence
    Built in 2013
    5,706.36 Square Feet Lot
    $315,500 Zestimate®
    $--/sqft
    $2,294 Estimated rent

    Home value

    $315,500

    $300,000 - $331,000

    $2,294/mo

    Zestimate® history
    Loading
    Loading...

    Owner options

    List your home for rent

    $2,294/mo

    Rent Zestimate®

    Find your next renter with Zillow Rental Manager. Plus, with online applications, you can quickly screen prospective tenants – for free.

    Learn more

    $2,294/mo

    Rent Zestimate®

    Refinance and save

    $153/mo

    Est. payment

    Refinancing to a lower rate could help reduce your monthly payments and save thousands over the life of the loan.

    See today's rates

    $153/mo

    Est. payment

    Explore your selling options

    Work with a Zillow partner agent

    Leverage their expertise and Zillow's premium Showcase listings to get your home seen by more buyers.

    Get started

    List with your own agent

    Get your home in front of millions of buyers by listing it on Zillow.

    Learn how to do it

    Sell it yourself

    Take full control of how buyers see your home on Zillow by listing For Sale by Owner (FSBO).

    List your home

    What's special

    Lazy riverSplit bedroomsLinen cabinetsUpgraded roofSolar screensLots of storageLarge laundry room
    This fabulous 1 owner 4 bedroom 3 full bath home is ready for a new owner. Well maintained, upgraded roof April 2021, HVAC serviced twice a year, ducts cleaned February 2022 & pet free home. Split bedrooms concept. Kitchen open to living, lots of storage or linen cabinets, large laundry room with an additional niche for storage. One of the great things about the front bedroom, it has an attached bath with a large walk in closet, making this a great space for home school, workout room or just a great 4th bedroom. Very nice glass storm doors at the front and back door, solar screens ,also added to the back patio is a nice roll down awning if you ever want to block a little sunlight. All brick and upgraded stone in the front. The community has fishing, pool, lazy river & a park. A short walk to Boswell High and during football season, if your relaxing on the front porch you may hear the game announcer and the band play. So much great shopping near by and easy access to HWY 35 and 820.

    Zillow last checked:

    Listing updated:

    Listed by:

    Dana Sue Osburn 0531305 888-985-4780,

    United Real Estate Insight 888-985-4780

    Bought with:

    Misty Hogue

    Twenty-Two Realty

    Source: NTREIS,MLS#: 20369784

    Facts & features

    Interior

    Bedrooms & bathrooms
    • Bedrooms: 4
    • Bathrooms: 3
    • Full bathrooms: 3
    Primary bedroom
    • Features: Dual Sinks, Garden Tub/Roman Tub, Separate Shower, Walk-In Closet(s)
    • Level: First
    • Dimensions: 16 x 13
    Bedroom
    • Features: Split Bedrooms
    • Level: First
    • Dimensions: 12 x 11
    Bedroom
    • Features: Split Bedrooms, Walk-In Closet(s)
    • Level: First
    • Dimensions: 12 x 11
    Bedroom
    • Features: En Suite Bathroom, Split Bedrooms, Walk-In Closet(s)
    • Level: First
    • Dimensions: 13 x 11
    Breakfast room nook
    • Level: First
    • Dimensions: 14 x 9
    Other
    • Level: First
    • Dimensions: 8 x 5
    Other
    • Level: First
    • Dimensions: 5 x 7
    Kitchen
    • Features: Breakfast Bar, Built-in Features, Eat-in Kitchen, Kitchen Island, Solid Surface Counters
    • Level: First
    • Dimensions: 14 x 13
    Laundry
    • Level: First
    • Dimensions: 9 x 6
    Living room
    • Level: First
    • Dimensions: 16 x 15
    Heating
    • Electric
    Cooling
    • Central Air
    Appliances
    • Included: Dryer, Dishwasher, Electric Oven, Disposal, Microwave, Refrigerator, Washer
    • Laundry: Washer Hookup, Electric Dryer Hookup, Laundry in Utility Room, In Hall, Other
    Features
    • Eat-in Kitchen, High Speed Internet, Kitchen Island, Open Floorplan, Other, Pantry, Cable TV
    • Flooring: Carpet, Ceramic Tile, Simulated Wood
    • Windows: Window Coverings
    • Has basement: No
    • Has fireplace: No
    Interior area
    • Total interior livable area: 1,977 sqft

    Property

    Parking
    • Total spaces: 2
    • Parking features: Door-Single, Garage Faces Front, Garage, Garage Door Opener
    • Attached garage spaces: 2
    Features
    • Levels: One
    • Stories: 1
    • Patio & porch: Rear Porch, Covered, Front Porch, Patio
    • Pool features: None, Community
    • Fencing: Wood
    Lot
    • Size: 5,706 sqft
    • Features: Interior Lot, Landscaped, Subdivision, Sprinkler System
    Details
    • Parcel number: 41312333

    Construction

    Type & style
    • Home type: SingleFamily
    • Architectural style: Traditional,Detached
    • Property subtype: Single Family Residence
    Materials
    • Brick
    • Foundation: Slab
    • Roof: Composition
    Condition
    • Year built: 2013

    Utilities & green energy

    • Sewer: Public Sewer
    • Water: Public
    • Utilities for property: Phone Available, Sewer Available, Water Available, Cable Available

    Community & neighborhood

    Security
    • Security features: Prewired, Security System, Fire Alarm, Smoke Detector(s)
    Community
    • Community features: Fishing, Playground, Park, Pool, Trails/Paths, Curbs
    Location
    • Region: Fort Worth
    • Subdivision: Parks At Boat Club The

    HOA & financial

    HOA
    • Has HOA: Yes
    • HOA fee: $153 quarterly
    • Services included: All Facilities, Association Management, Maintenance Grounds
    • Association name: SBB Community Mgmt
    • Association phone: 972-960-2800

    Other

    Other facts
    • Listing terms: Cash,Conventional,FHA,VA Loan

    Price history

    DateEventPrice
    8/24/2023Sold--
    Source: NTREIS #20369784 Report a problem
    8/14/2023Pending sale$329,900$167/sqft
    Source: NTREIS #20369784 Report a problem
    7/22/2023Contingent$329,900$167/sqft
    Source: NTREIS #20369784 Report a problem
    6/30/2023Listed for sale$329,900$167/sqft
    Source: NTREIS #20369784 Report a problem
    5/7/2013Sold--
    Source: Public Record Report a problem

    Public tax history

    YearProperty taxesTax assessment
    2025$5,042 -9.9%$312,264
    2024$5,593 +3.3%$312,264 -1.8%
    2023$5,413 -15.3%$317,995 +11.5%
    2022$6,391 +5.2%$285,104 +16.3%
    2021$6,075 +7.9%$245,110 +9.6%
    2020$5,628 +4.8%$223,716 -0.4%
    2019$5,373 +8.4%$224,541 +16.1%
    2018$4,956 +8.5%$193,343 +2.4%
    2017$4,568 +9.1%$188,864 +14.7%
    2016$4,186 -0.2%$164,693 +12.3%
    2015$4,196 $146,599 -5.1%
    2014$4,196 $154,500 +476.5%
    2013-- $26,800
    2012-- $26,800
    2011-- $26,800
    2010-- $26,800
    2009-- $26,800 +23.5%
    2008-- $21,708

    Find assessor info on the county website

    Neighborhood: LakePointe

    Nearby schools

    GreatSchools rating
    Schools provided by the listing agent
    • Elementary: Lake Pointe
    • Middle: Wayside
    • High: Boswell
    • District: Eagle MT-Saginaw ISD

    Source: NTREIS. This data may not be complete. We recommend contacting the local school district to confirm school assignments for this home.

    Get a cash offer in 3 minutes
    Find out how much your home could sell for in as little as 3 minutes with a no-obligation cash offer.
    Estimated market value
    $315,500
    Get a cash offer in 3 minutes
    Find out how much your home could sell for in as little as 3 minutes with a no-obligation cash offer.
    Estimated market value
    $315,500