Skip main navigation
Off market
Street View
  • $912,200

    6036 Cole Ct, Arvada, CO 80004

    5beds
    3,981sqft
    SingleFamily
    Built in 2000
    6,547 Square Feet Lot
    $912,200 Zestimate®
    $229/sqft
    $4,353 Estimated rent

    Home value

    $912,200

    $867,000 - $958,000

    $4,353/mo

    Zestimate® history
    Loading
    Loading...

    Owner options

    List your home for rent

    $4,353/mo

    Rent Zestimate®

    Find your next renter with Zillow Rental Manager. Plus, with online applications, you can quickly screen prospective tenants – for free.

    Learn more

    $4,353/mo

    Rent Zestimate®

    Refinance and save

    $5,259/mo

    Est. payment

    Refinancing to a lower rate could help reduce your monthly payments and save thousands over the life of the loan.

    See today's rates

    $5,259/mo

    Est. payment

    Explore your selling options

    Work with a Zillow partner agent

    Leverage their expertise and Zillow's premium Showcase listings to get your home seen by more buyers.

    Get started

    List with your own agent

    Get your home in front of millions of buyers by listing it on Zillow.

    Learn how to do it

    Sell it yourself

    Take full control of how buyers see your home on Zillow by listing For Sale by Owner (FSBO).

    List your home

    What's special

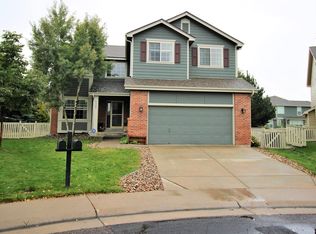
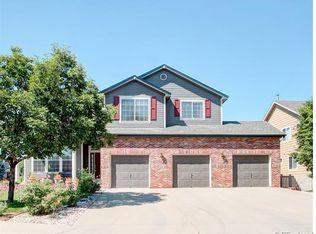
    Welcome to this stunning, remodeled and immaculate home located in the coveted Wyndham Park community. No design details were overlooked...from the beautiful on-trend white and gray kitchen with quartz counters to the expansive scraped bamboo hardwood flooring, shiplap fireplace and beautiful master bedroom with ensuite bathroom and walk-in closet. Situated towards the back of a cul-de-sac filled with families and children, this property offers the perfect combination of an established community with new home features. With fully-paid, high-end solar added to the home recently, the new homeowner will enjoy LOW monthly energy bills of $60 in the summer and $100 in the winter. New windows, with a transferable warranty, are triple-paned on the south side for efficiency and have a safety feature allowing them to be open for fresh air without having a security risk. All stainless kitchen appliances are included! The microwave, hot water heater, toilets and fixtures and Levelor blinds throughout are NEW. Enjoy the oversized patio and gorgeous irrigated garden while entertaining family and friends. The yard is fully fenced with beautiful iron rails. The home has a central vacuum, whole house humidifier and a blower on the gas fireplace for those cool winter evenings. THIS HOME TRULY HAS IT ALL!!!! Schedule your private showing today!

    This property is off market, which means it's not currently listed for sale or rent on Zillow. This may be different from what's available on other websites or public sources.

    Facts & features

    Interior

    Bedrooms & bathrooms
    • Bedrooms: 5
    • Bathrooms: 4
    • Full bathrooms: 3
    • 3/4 bathrooms: 1
    Heating
    • Forced air
    Cooling
    • Central
    Appliances
    • Included: Microwave, Range / Oven, Refrigerator
    Features
    • Ceiling Fan(s), Kitchen Island, Central Vacuum, Granite Counters, Breakfast Nook, In-Law Floorplan, Open Floorplan, Jack & Jill Bath, Master Suite, Five Piece Bath
    • Flooring: Tile, Carpet, Hardwood
    • Windows: Double Pane Windows, Triple Pane Windows
    • Basement: Partially finished
    • Has fireplace: Yes
    • Fireplace features: Gas, Family Room
    Interior area
    • Total interior livable area: 3,981 sqft
    • Finished area below ground: 0.00

    Property

    Parking
    • Total spaces: 3
    • Parking features: Garage - Attached
    Features
    • Patio & porch: Patio
    • Exterior features: Wood, Brick
    • Fencing: Full
    Lot
    • Size: 6,547 sqft
    • Features: Cul-de-Sac, Landscaped, Sprinklers In Front, Sprinklers In Rear
    Details
    • Parcel number: 3907101164

    Construction

    Type & style
    • Home type: SingleFamily
    • Architectural style: Contemporary
    Materials
    • Frame
    • Roof: Composition
    Condition
    • Year built: 2000

    Utilities & green energy

    • Sewer: Public Sewer
    • Water: Public

    Community & neighborhood

    Security
    • Security features: Carbon Monoxide Detector(s)
    Location
    • Region: Arvada

    HOA & financial

    HOA
    • Has HOA: Yes
    • HOA fee: $37 monthly
    • Amenities included: Park
    • Services included: Trash, Maintenance Grounds, Recycling

    Other

    Other facts
    • Flooring: Wood, Carpet, Tile
    • Sewer: Public Sewer
    • WaterSource: Public
    • Heating: Forced Air
    • RoadSurfaceType: Paved
    • Appliances: Refrigerator, Microwave, Oven
    • AssociationYN: true
    • FireplaceYN: true
    • InteriorFeatures: Ceiling Fan(s), Kitchen Island, Central Vacuum, Granite Counters, Breakfast Nook, In-Law Floorplan, Open Floorplan, Jack & Jill Bath, Master Suite, Five Piece Bath
    • GarageYN: true
    • AttachedGarageYN: true
    • HeatingYN: true
    • CoolingYN: true
    • PatioAndPorchFeatures: Patio
    • Basement: Full, Bath/Stubbed
    • FireplaceFeatures: Gas, Family Room
    • FireplacesTotal: 1
    • RoomsTotal: 10
    • AssociationFeeIncludes: Trash, Maintenance Grounds, Recycling
    • ConstructionMaterials: Wood Siding, Brick
    • Roof: Composition
    • WindowFeatures: Double Pane Windows, Triple Pane Windows
    • LotFeatures: Cul-de-Sac, Landscaped, Sprinklers In Front, Sprinklers In Rear
    • ArchitecturalStyle: Contemporary
    • PetsAllowed: Yes
    • RentIncludes: Water
    • CoveredSpaces: 3
    • Cooling: Central Air
    • ExteriorFeatures: Garden, Private Yard
    • BelowGradeFinishedArea: 0.00
    • StructureType: House
    • Fencing: Full
    • AssociationAmenities: Park
    • SecurityFeatures: Carbon Monoxide Detector(s)
    • MlsStatus: Pending
    • CoListAgentEmail: chris@chrisbehrens.com
    • CoListAgentFullName: Chris Behrens
    • Road surface type: Paved

    Price history

    DateEventPrice
    10/1/2020Sold$707,500+1.9%$178/sqft
    Source: Public Record Report a problem
    8/23/2020Pending sale$694,500$174/sqft
    Source: Madison & Company Properties #3017746 Report a problem
    8/20/2020Listed for sale$694,500+33.3%$174/sqft
    Source: Madison & Company Properties #3017746 Report a problem
    5/20/2016Sold$521,000+21.2%$131/sqft
    Source: Public Record Report a problem
    6/12/2015Sold$430,000+7.5%$108/sqft
    Source: Public Record Report a problem
    5/6/2008Sold$399,999+56.9%$100/sqft
    Source: Public Record Report a problem
    7/29/1999Sold$254,932$64/sqft
    Source: Public Record Report a problem

    Public tax history

    YearProperty taxesTax assessment
    2025$4,725 -0.1%$53,104 +8.9%
    2024$4,731 +19.5%$48,774
    2023$3,959 -1.6%$48,774 +20.6%
    2022$4,025 +11%$40,427 -2.8%
    2021$3,626 $41,591 +10.7%
    2020$3,626 +1.4%$37,573
    2019$3,577 +0.9%$37,573 +3.7%
    2018$3,546 $36,216
    2017$3,546 +7%$36,216 +5.2%
    2016$3,314 $34,423
    2015$3,314 +4.7%$34,423 +10.1%
    2014$3,165 +7.4%$31,259
    2013$2,947 +2.1%$31,259 +6.4%
    2012$2,885 +4.5%$29,381
    2011$2,761 +5.7%$29,381 +3.8%
    2010$2,611 -5.2%$28,300
    2009$2,755 +0%$28,300 -5.1%
    2008$2,755 +4.2%$29,810
    2007$2,643 +1%$29,810 +5.3%
    2006$2,617 -1.6%$28,320 -1.6%
    2005$2,658 +9.3%$28,790
    2004$2,433 +2.6%$28,790
    2003$2,371 +1.7%$28,790 +4.3%
    2002$2,331 +0.1%$27,610 +12%
    2001$2,328 +100.5%$24,660
    2000$1,161 $24,660

    Find assessor info on the county website

    Neighborhood: Wyndham

    Nearby schools

    GreatSchools rating
    Schools provided by the listing agent
    • Elementary: Fremont
    • Middle: Drake
    • High: Arvada West
    • District: Jefferson County R-1

    Source: The MLS. This data may not be complete. We recommend contacting the local school district to confirm school assignments for this home.

    Get a cash offer in 3 minutes
    Find out how much your home could sell for in as little as 3 minutes with a no-obligation cash offer.
    Estimated market value
    $912,200
    Get a cash offer in 3 minutes
    Find out how much your home could sell for in as little as 3 minutes with a no-obligation cash offer.
    Estimated market value
    $912,200