Fantastic brick home in the North of Fort Worth offers an ideal location, with easy access to major thoroughfares including I35 & I820. No HOA freedom to personalize your space. Step inside to find a beautiful interior that exudes a sense of elegance. Laminate flooring was chosen to enhance the aesthetic appeal. Embrace the abundance of natural light that fills the home, creating a warm and inviting atmosphere. Boasting 2 bedrooms, a great studio plus an office and 1 full bathroom, this residence offers ample space for your family's first home. You'll have plenty of room for outdoor activities and relaxation with that backyard with amazing mature trees and private fence. The backyard patio will be your favorite place to be this summer.
Sold
Price Unknown
6036 Deerfoot Trl, Fort Worth, TX 76131
2beds
1,100sqft
Single Family Residence
Built in 1980
6,490 Square Feet Lot
$-- Zestimate®
$--/sqft
$1,559 Estimated rent
Home value
Not available
Estimated sales range
Not available
$1,559/mo
Zestimate® history
Owner options
List your home for rent
$1,559/mo
Rent Zestimate®
Find your next renter with Zillow Rental Manager. Plus, with online applications, you can quickly screen prospective tenants – for free.
$1,559/mo
Rent Zestimate®
Refinance and save
Refinancing to a lower rate could help reduce your monthly payments and save thousands over the life of the loan.
Explore your selling options
Work with a Zillow partner agent
Leverage their expertise and Zillow's premium Showcase listings to get your home seen by more buyers.
Get startedList with your own agent
Get your home in front of millions of buyers by listing it on Zillow.
Learn how to do itSell it yourself
Take full control of how buyers see your home on Zillow by listing For Sale by Owner (FSBO).
List your homeWhat's special
Backyard patioPrivate fenceBrick homeNatural lightNorth of fort worthAmazing mature treesGreat studio
Zillow last checked:
Listing updated:
Listed by:
Juan Manuel Acosta 0649886 4697749308,
RJ Williams & Company RE LLC 682-214-7592
Bought with:
Dulce Beltran
eXp Realty, LLC
Source: NTREIS,MLS#: 20630349
Facts & features
Interior
Bedrooms & bathrooms
- Bedrooms: 2
- Bathrooms: 1
- Full bathrooms: 1
Primary bedroom
- Level: First
- Dimensions: 11 x 15
Bedroom
- Level: First
- Dimensions: 9 x 10
Bonus room
- Level: First
- Dimensions: 15 x 10
Dining room
- Level: First
- Dimensions: 9 x 10
Other
- Level: First
- Dimensions: 4 x 7
Kitchen
- Features: Built-in Features
- Level: First
- Dimensions: 7 x 11
Laundry
- Level: First
- Dimensions: 5 x 5
Living room
- Level: First
- Dimensions: 17 x 11
Storage room
- Level: First
- Dimensions: 9 x 5
Heating
- Central, Electric
Cooling
- Central Air, Electric
Appliances
- Included: Dishwasher, Electric Range, Microwave
- Laundry: Washer Hookup, Electric Dryer Hookup
Features
- Cable TV
- Flooring: Laminate, Tile
- Has basement: No
- Has fireplace: No
Interior area
- Total interior livable area: 1,100 sqft
Property
Parking
- Parking features: Driveway
- Has uncovered spaces: Yes
Features
- Levels: One
- Stories: 1
- Patio & porch: Rear Porch, Covered
- Pool features: None
- Fencing: Wood
Lot
- Size: 6,490 Square Feet
Details
- Parcel number: 01885316
Construction
Type & style
- Home type: SingleFamily
- Architectural style: Traditional,Detached
- Property subtype: Single Family Residence
Materials
- Brick
- Foundation: Slab
- Roof: Composition,Shingle
Condition
- Year built: 1980
Utilities & green energy
- Sewer: Public Sewer
- Water: Public
- Utilities for property: Electricity Available, Sewer Available, Water Available, Cable Available
Community & HOA
Community
- Subdivision: Northbrook Ph 1 & 2 Ftw
HOA
- Has HOA: No
Location
- Region: Fort Worth
Financial & listing details
- Tax assessed value: $202,757
- Annual tax amount: $3,395
- Date on market: 6/5/2024
- Cumulative days on market: 5 days
- Listing terms: Cash,Conventional,FHA,VA Loan
- Exclusions: Curtains and Rods
- Electric utility on property: Yes
Price history
| Date | Event | Price |
|---|---|---|
| 6/26/2024 | Sold | -- |
Source: NTREIS #20630349 Report a problem | ||
| 6/14/2024 | Pending sale | $215,000$195/sqft |
Source: NTREIS #20630349 Report a problem | ||
| 6/10/2024 | Contingent | $215,000$195/sqft |
Source: NTREIS #20630349 Report a problem | ||
| 6/5/2024 | Listed for sale | $215,000+172.2%$195/sqft |
Source: NTREIS #20630349 Report a problem | ||
| 8/14/2010 | Listing removed | $79,000$72/sqft |
Source: Keller Williams Realty DFW Metro South #11432224 Report a problem | ||
| 7/4/2010 | Listed for sale | $79,000$72/sqft |
Source: Keller Williams Realty DFW Metro South #11432224 Report a problem | ||
Public tax history
| Year | Property taxes | Tax assessment |
|---|---|---|
| 2023 | $1,901 -30% | $202,757 +13.5% |
| 2022 | $2,717 +1.4% | $178,650 +39.6% |
| 2021 | $2,680 +9.3% | $127,960 +9.1% |
| 2020 | $2,452 +10.9% | $117,262 +3.3% |
| 2019 | $2,210 +9.9% | $113,488 +31.8% |
| 2018 | $2,011 +10.7% | $86,116 -9.5% |
| 2017 | $1,816 +10.3% | $95,183 +23% |
| 2016 | $1,646 +0.6% | $77,368 +19.6% |
| 2015 | $1,636 | $64,700 |
| 2014 | $1,636 | $64,700 +7.1% |
| 2013 | -- | $60,400 -1.8% |
| 2012 | -- | $61,500 |
| 2011 | -- | $61,500 -8.2% |
| 2010 | -- | $67,000 -5.6% |
| 2009 | -- | $71,000 +6.3% |
| 2008 | -- | $66,800 -5.9% |
| 2007 | -- | $71,000 +5% |
| 2006 | -- | $67,600 +3.2% |
| 2005 | -- | $65,500 |
| 2004 | -- | $65,500 +3.1% |
| 2003 | -- | $63,500 +8.9% |
| 2002 | -- | $58,300 +7.6% |
| 2001 | -- | $54,200 +13.6% |
| 2000 | -- | $47,700 |
Find assessor info on the county website
Neighborhood: Northbrook
Nearby homes
- $216,5003 bd1 ba1.2k sqft6040 Deerfoot Trl, Fort Worth, TX 76131Off Market
- $227,9003 bd2 ba1.2k sqft6032 Deerfoot Trl, Fort Worth, TX 76131Off Market
- $212,2002 bd1 ba1k sqft2404 Navasota Cir, Fort Worth, TX 76131Off Market
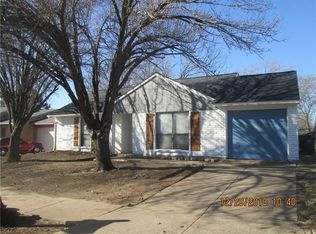
- $228,9003 bd2 ba1.2k sqft2408 Navasota Cir, Fort Worth, TX 76131Off Market
- $216,5003 bd1 ba1.2k sqft2400 Navasota Cir, Fort Worth, TX 76131Off Market
- $212,9003 bd2 ba1k sqft6028 Deerfoot Trl, Fort Worth, TX 76131Off Market
- $193,3002 bd1 ba1k sqft2412 Navasota Cir, Fort Worth, TX 76131Off Market
- $211,0003 bd2 ba1k sqft6041 Deerfoot Trl, Fort Worth, TX 76131Off Market
Nearby schools
GreatSchools rating
- 2/10Northbrook Elementary SchoolGrades: PK-5Distance: 0.5 mi
- 4/10Prarie Vista Middle SchoolGrades: 6-8Distance: 3.2 mi
- 5/10Saginaw High SchoolGrades: 9-12Distance: 1.4 mi
Schools provided by the listing agent
- Elementary: Northbrook
- Middle: Prairie Vista
- High: Saginaw
- District: Eagle MT-Saginaw ISD
Source: NTREIS. This data may not be complete. We recommend contacting the local school district to confirm school assignments for this home.
- Texas
- Tarrant County
- Fort Worth
- 76131
- Northbrook
- 6036 Deerfoot Trl
Nearby cities
Nearby neighborhoods
Nearby zip codes
Other Fort Worth Topics
